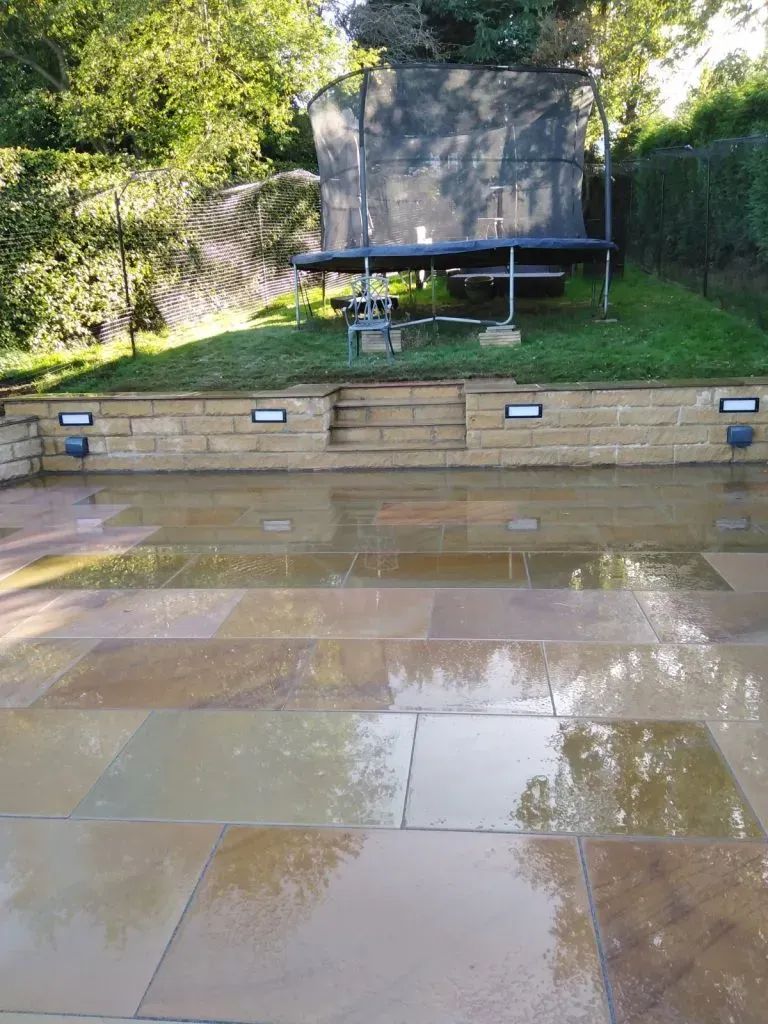
A patio below a lit stone retaining wall
A new patio for a sloped back garden in Bramhope, with access so tight that every load of material went in and out by barrow, down the slope to the front of the house.
The owners wanted the look of the garden refreshed and a patio they could sit out on and have friends round to in summer.
What we built
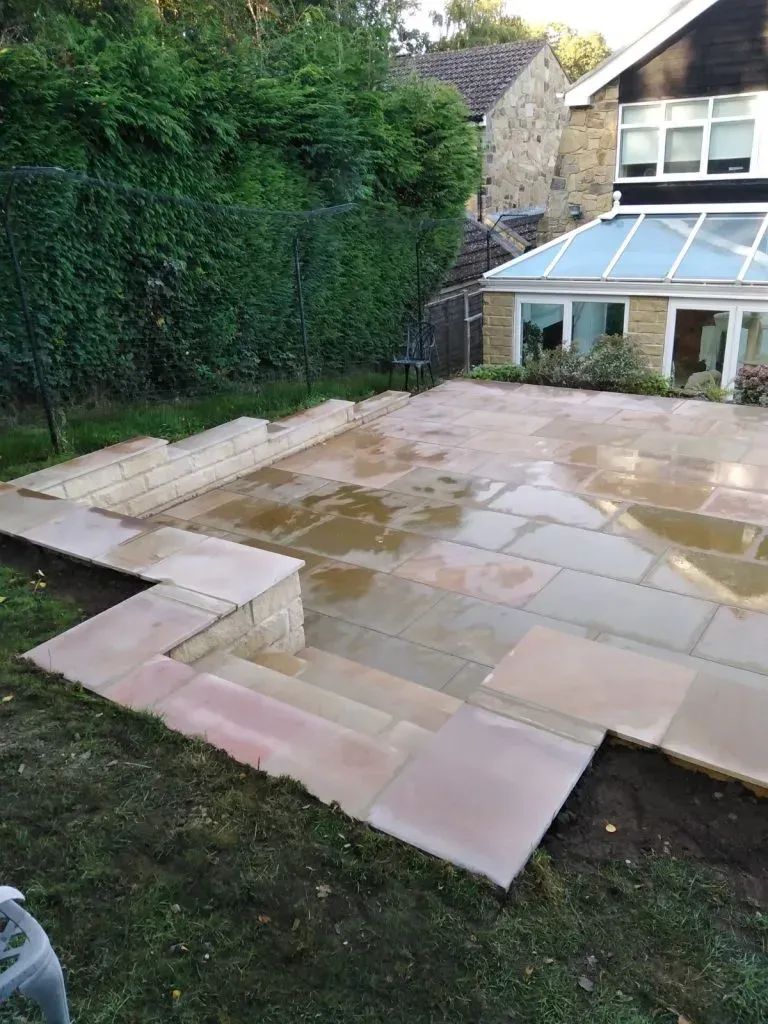
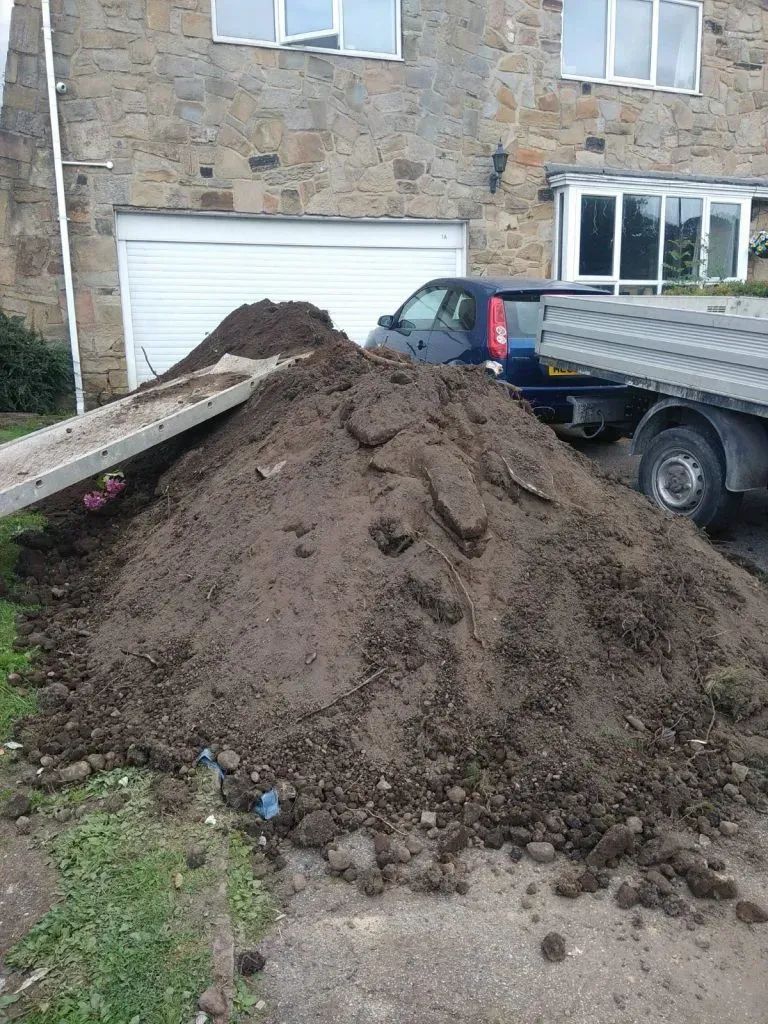
The back garden sloped and access was limited, so every load went in and out by barrow, down the slope to the front. To level it we dug out 37 tons of soil and put 10 ton of hardcore back in. The paving is 900 by 600 single size pavers in Maple. Lights went into the walls for the evenings.
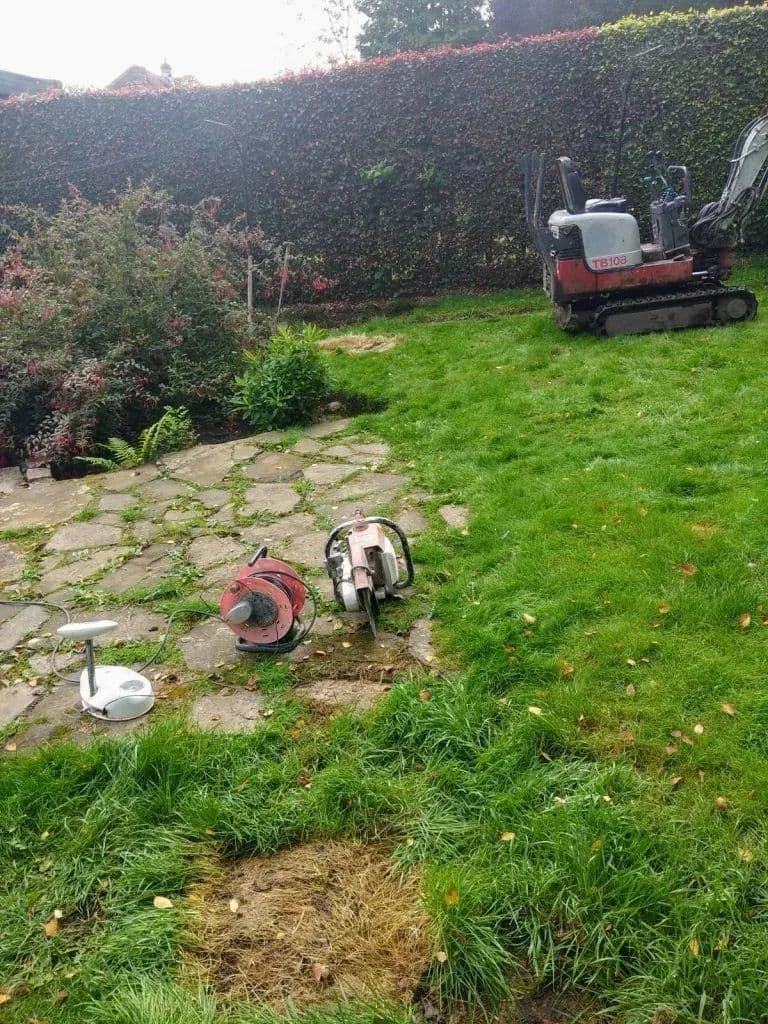
Before
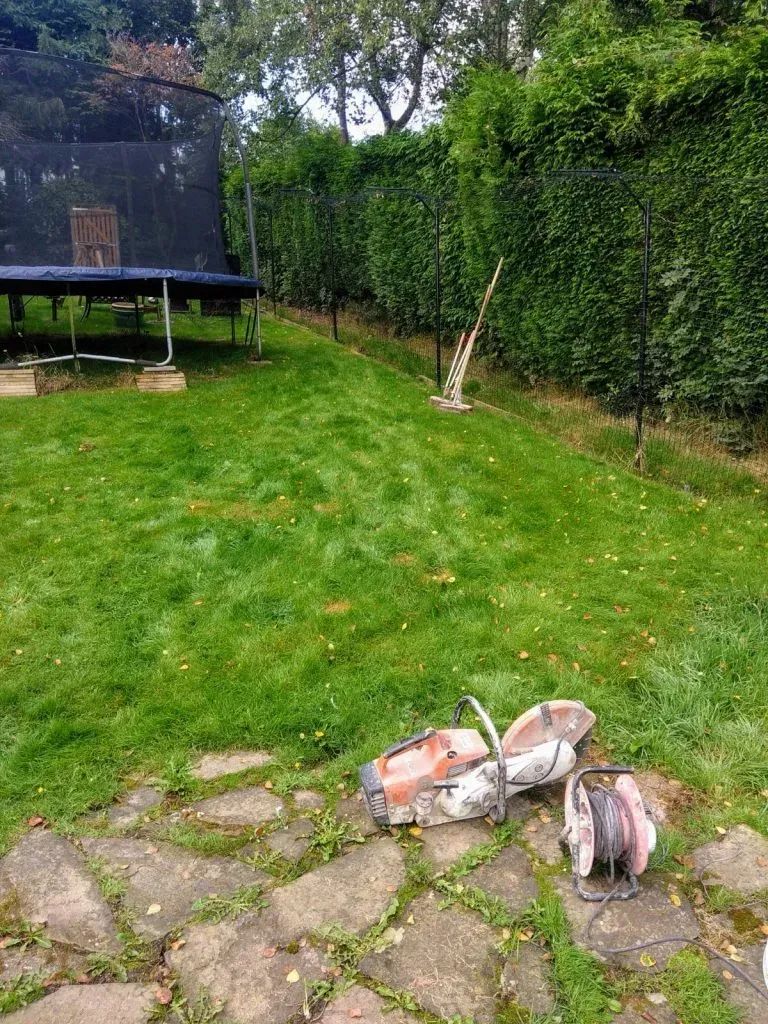
The old crazy paving and rough grass before the new patio went in
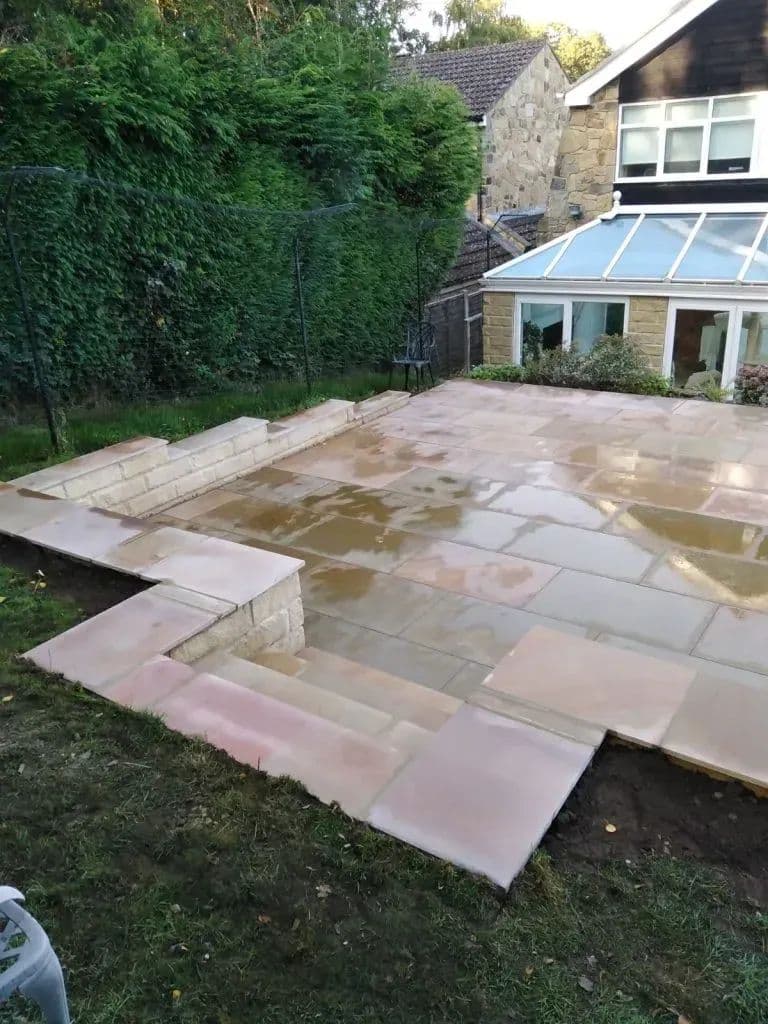
After
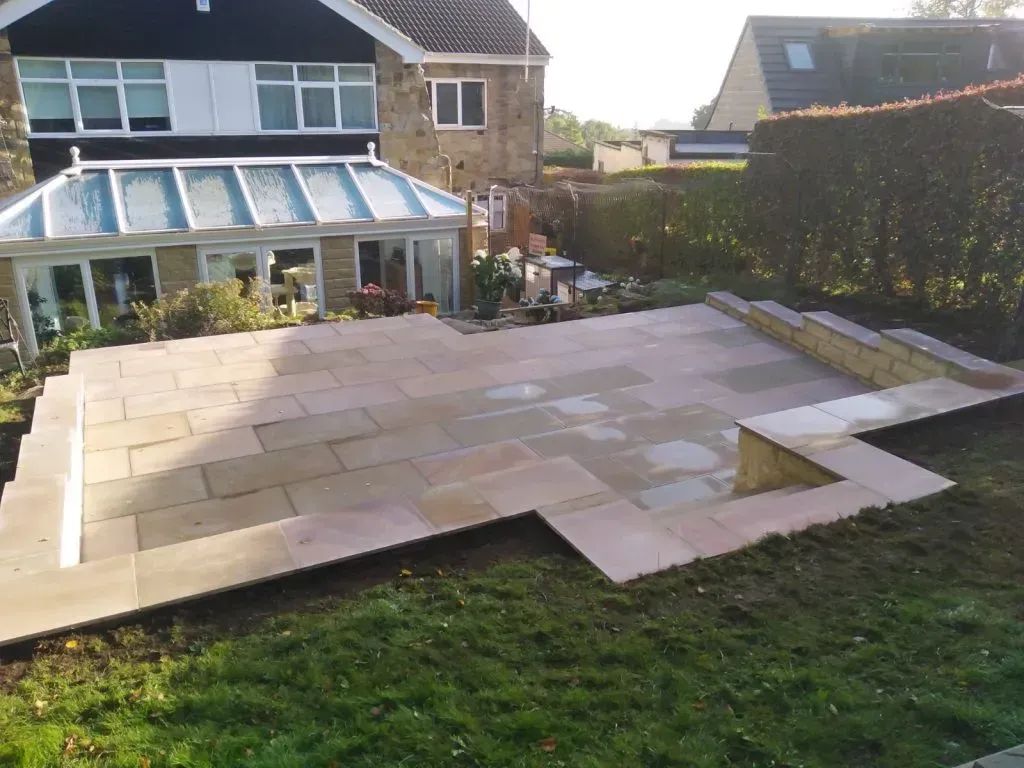
The new patio laid up to a single step, with the house and conservatory behind
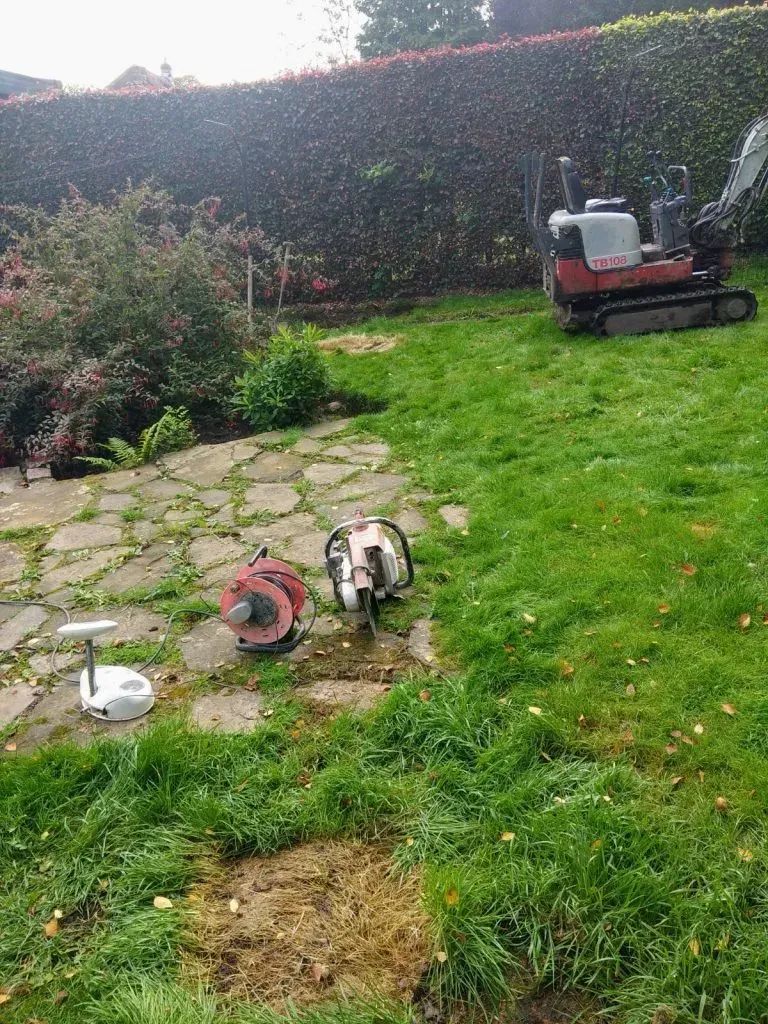
 Before
The sloped garden before work, with patchy crazy paving across the lower end
 After
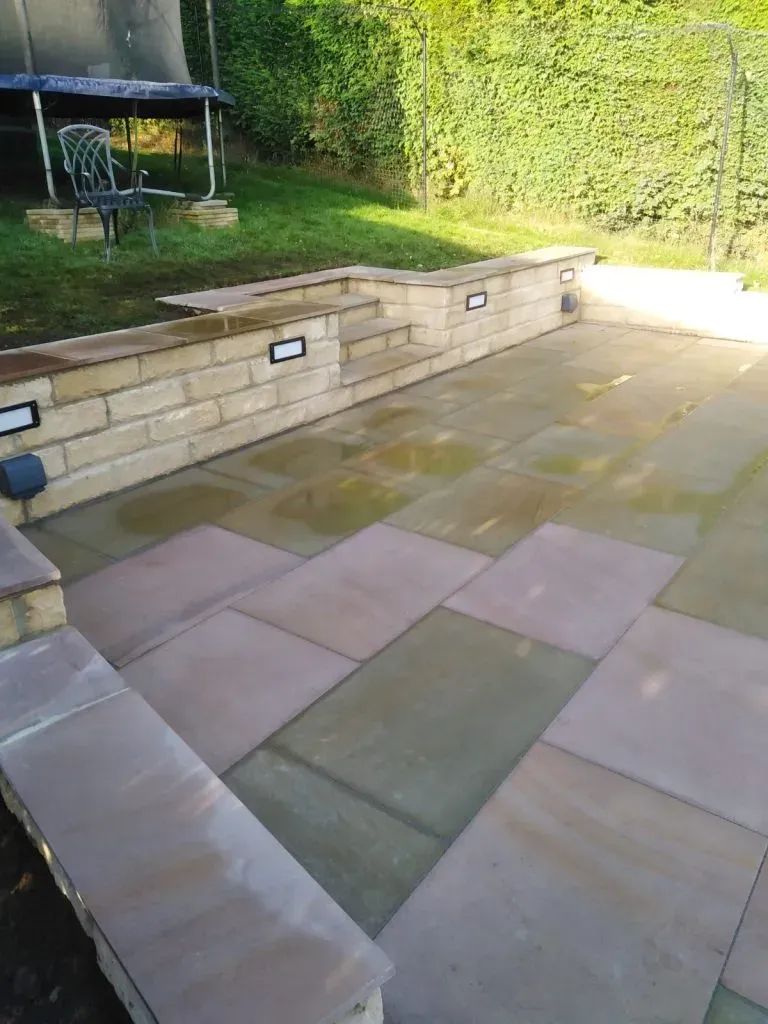
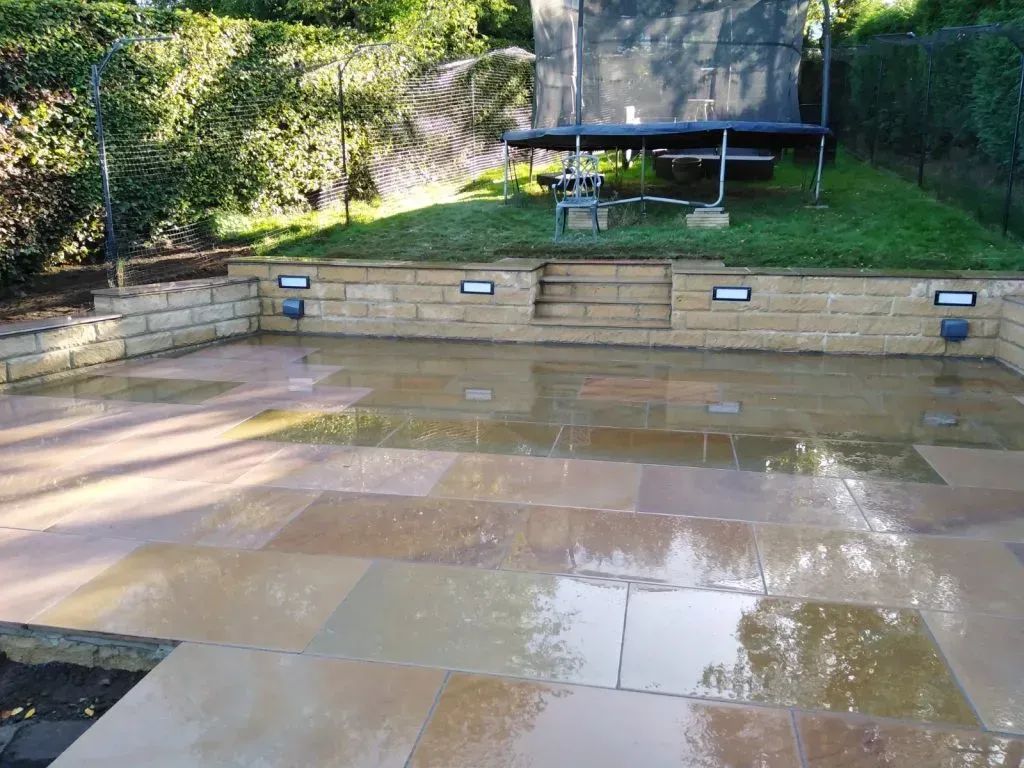
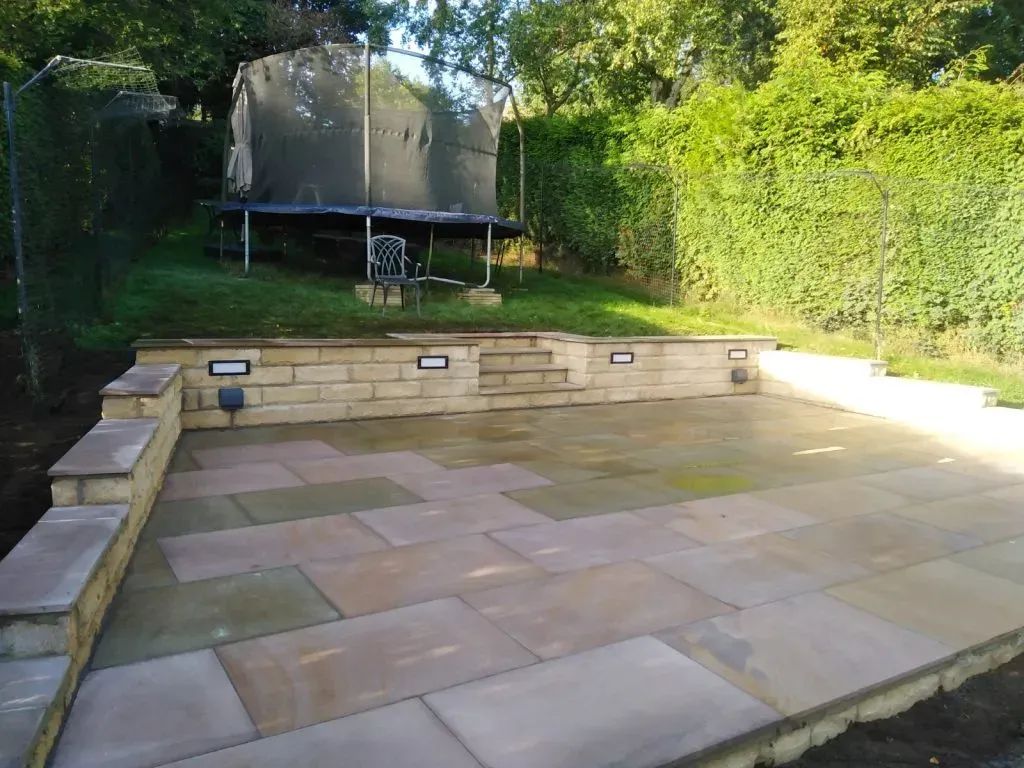
AfterThe 900 by 600 Maple pavers running the width of the garden, with lights along the retaining wall
 After
AfterThe paved area below the retaining wall, with the upper lawn and trampoline above it
 After
AfterThe patio seen from the top of the garden, with the conservatory and house beyond
 After
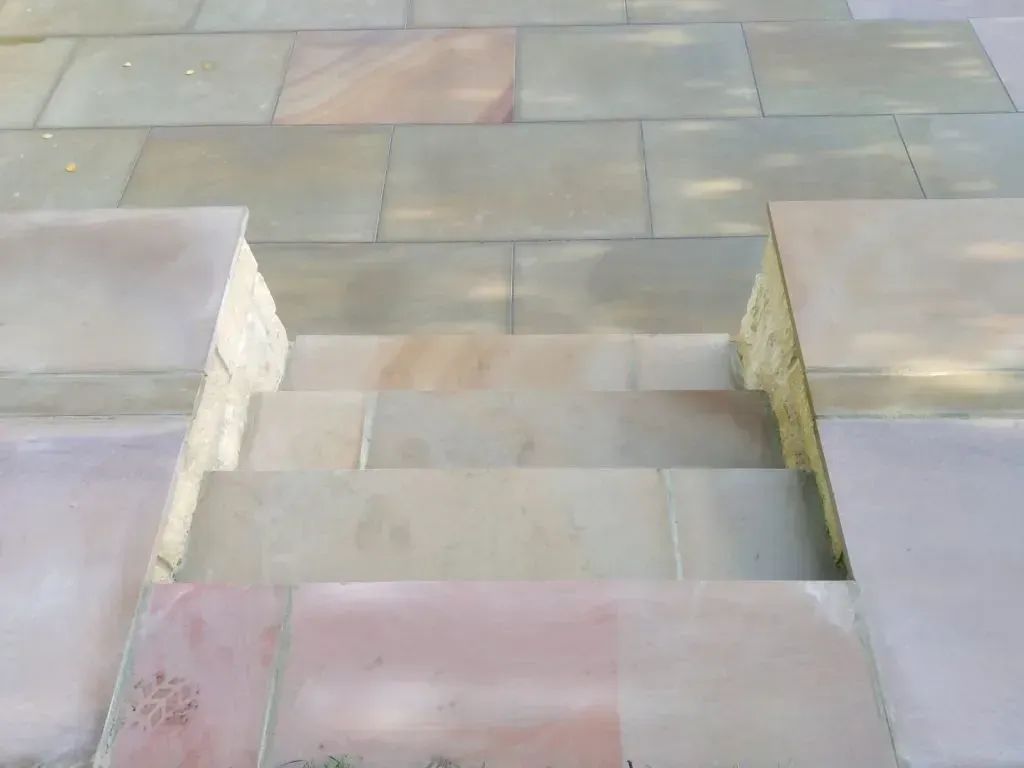
AfterSteps down onto the finished patio from the upper level of the garden
 After
AfterClose on the Maple paving where it meets the step and the retaining wall
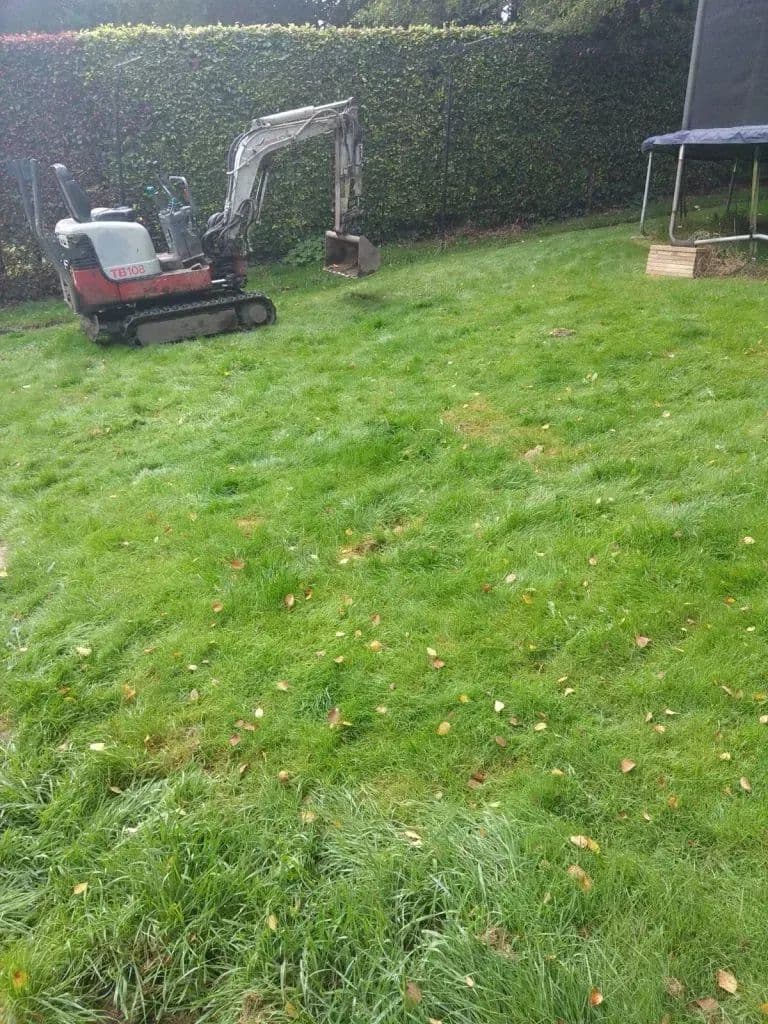
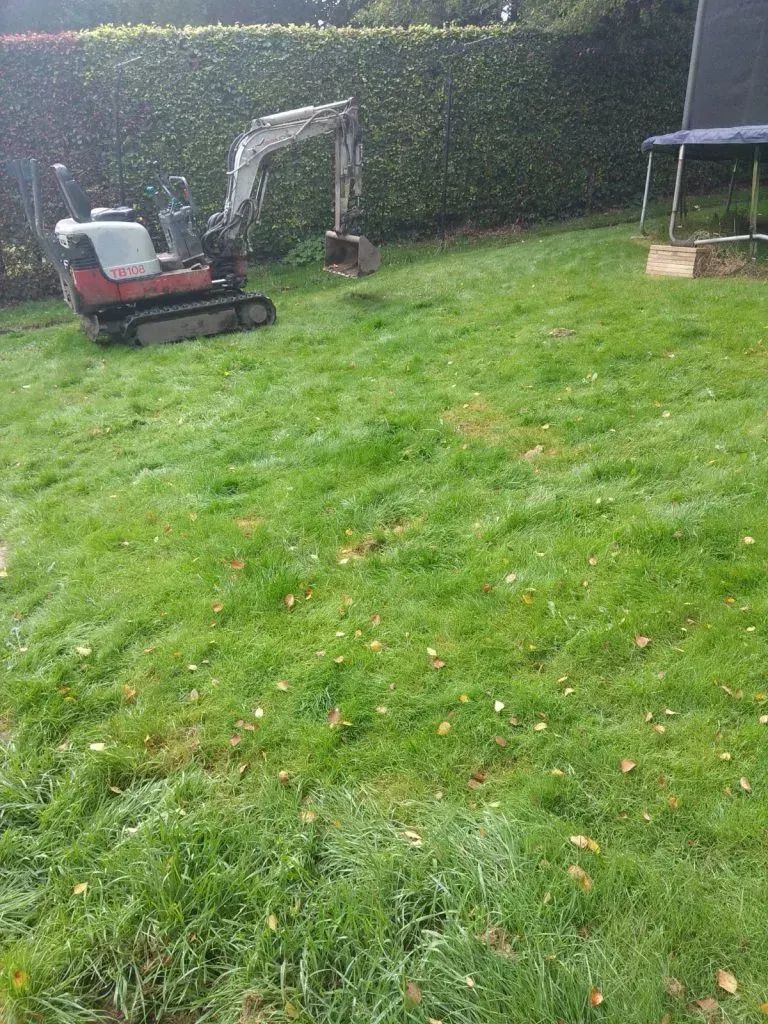
The sloping lawn with a mini digger at the top of it, early in the build
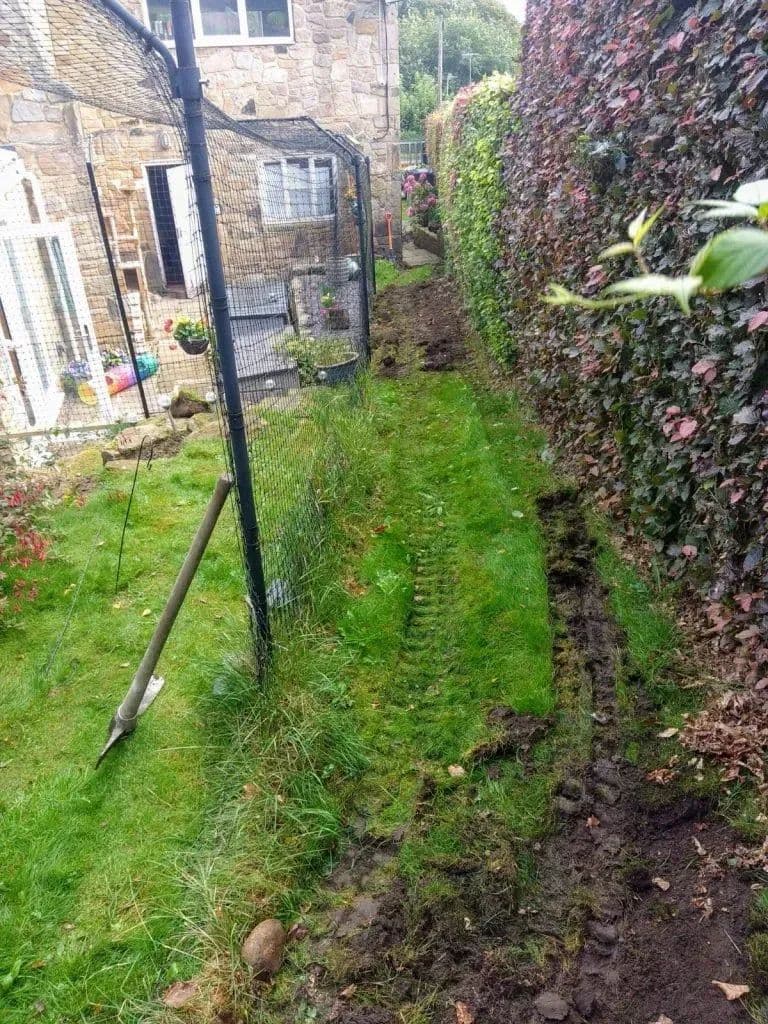
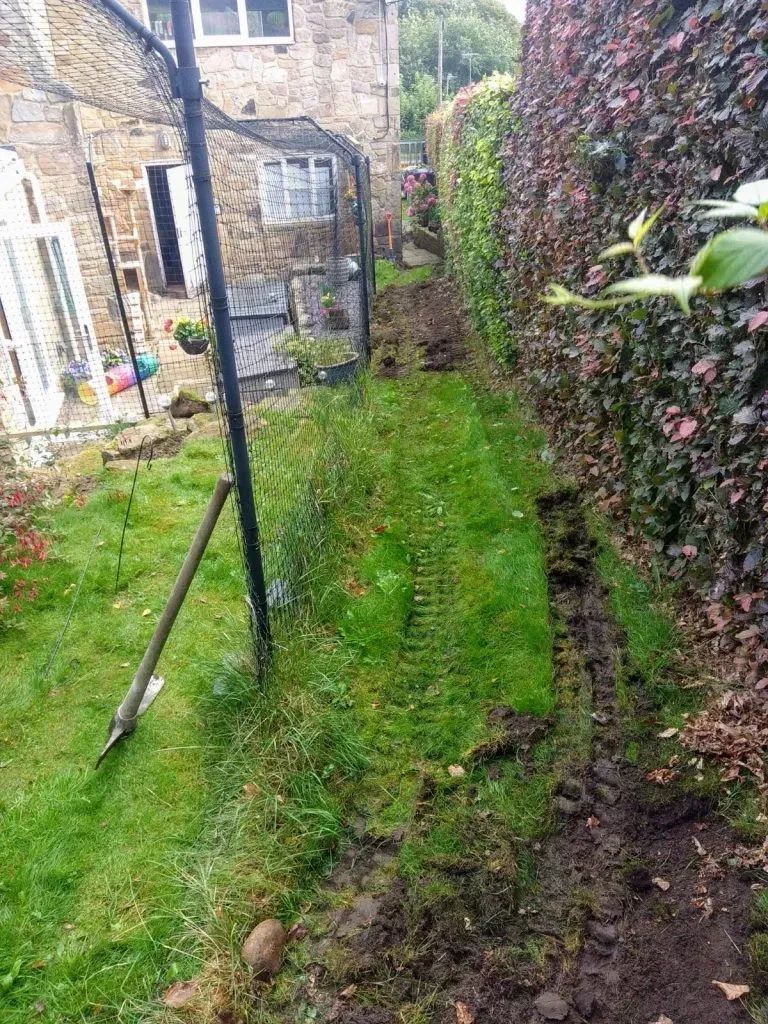
A trench dug along the hedge line during the build
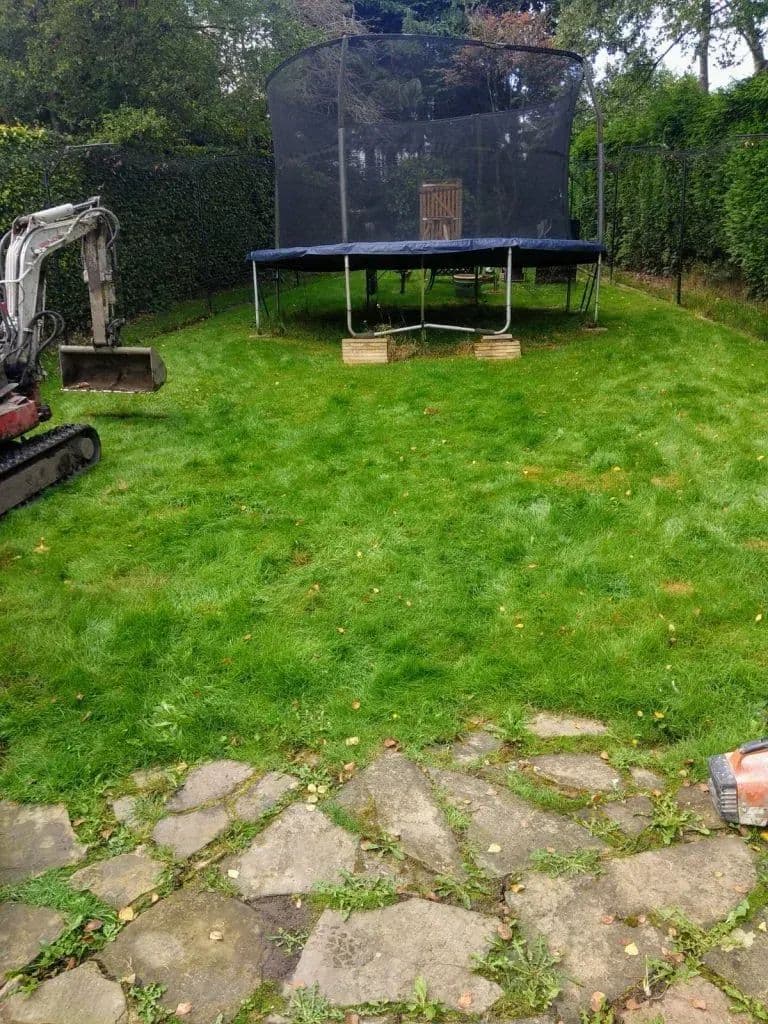
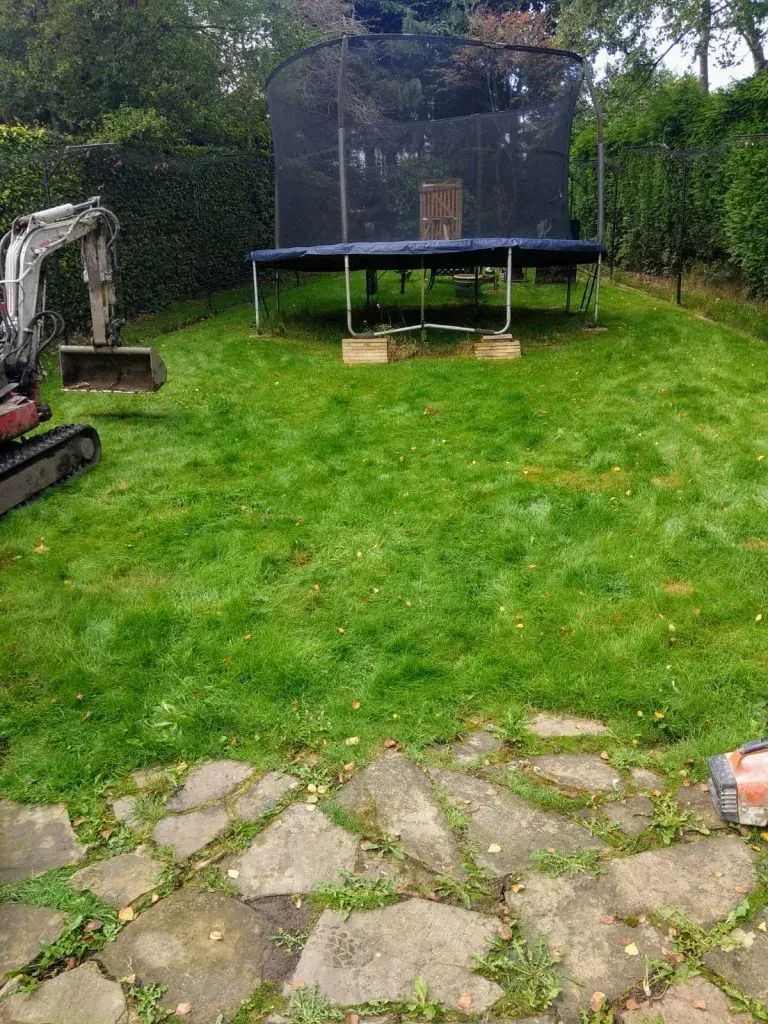
The digger at work on the sloping lawn beside the trampoline
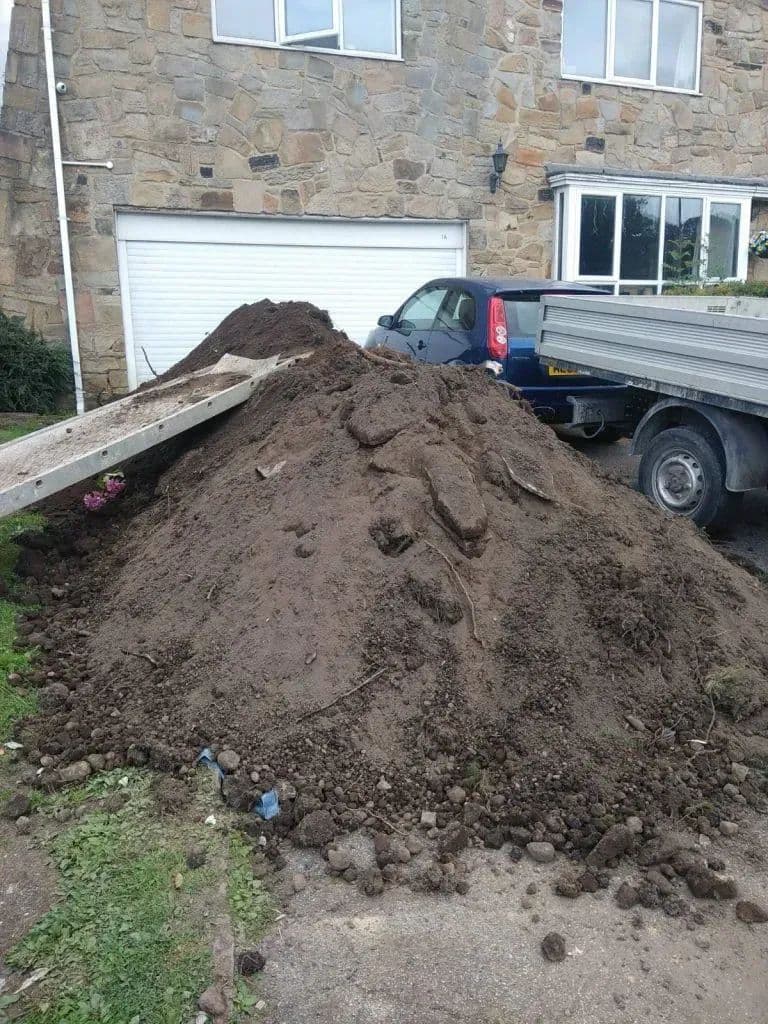
Soil heaped beside the tipper. 37 tons came out of the garden by barrow
What could your garden become?
Send us a few photos and tell us what you would like from it. We come and walk the garden with you, and show you what it could be.