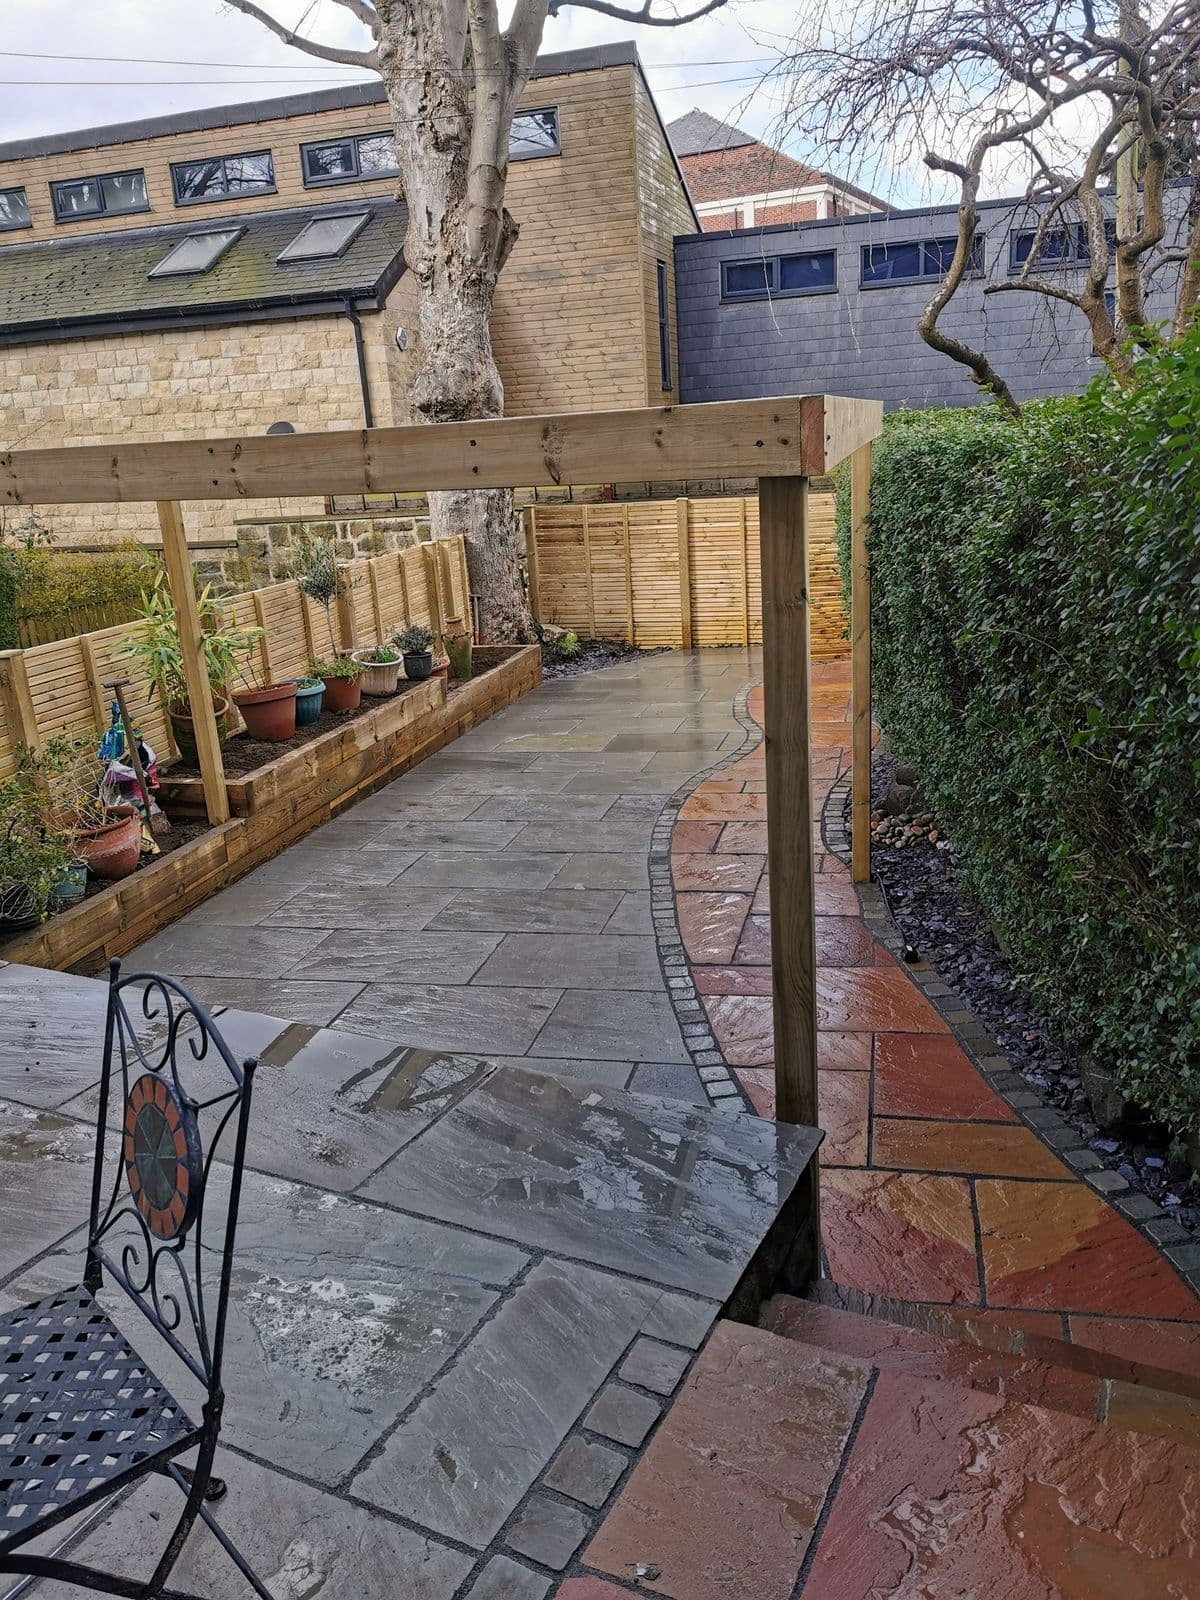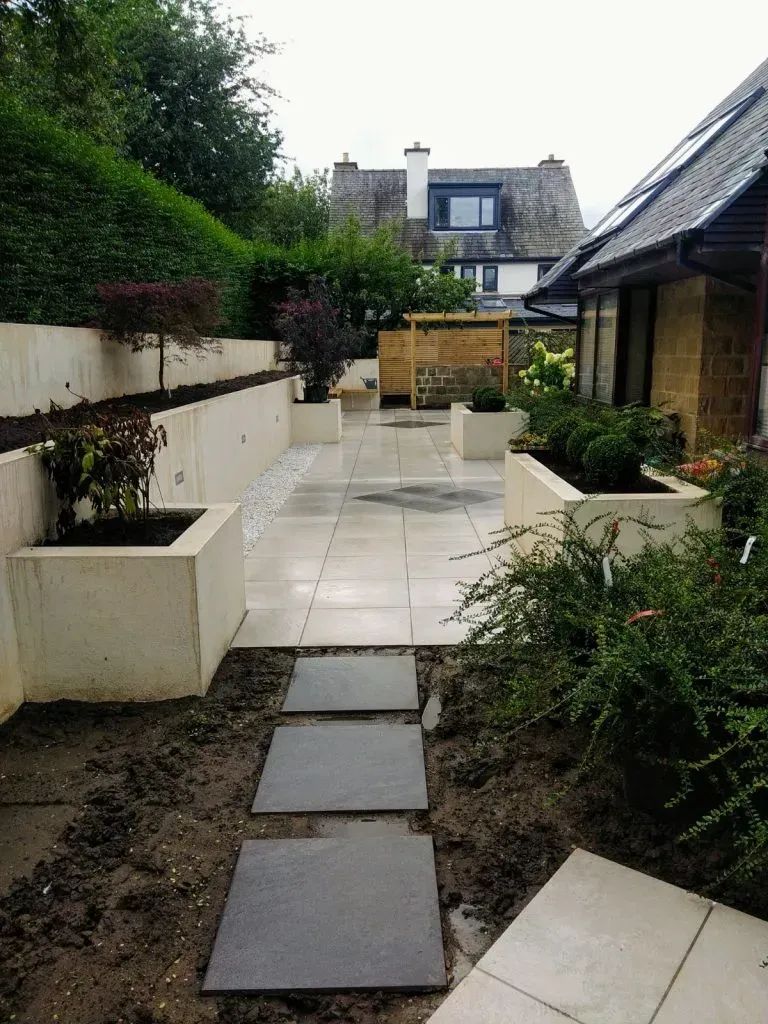
Rendered planters on a porcelain terrace
First looked at in December 2018. The client had a design drawn up by a friend that left a lot of detail out, so we talked through the options and agreed one we could build. Ten weeks on site, through horrendous rainstorms.
The design that came to us was short on detail, so before anything else we went through the various ways the landscape could be built and agreed one the client was happy to go ahead with.
What we built
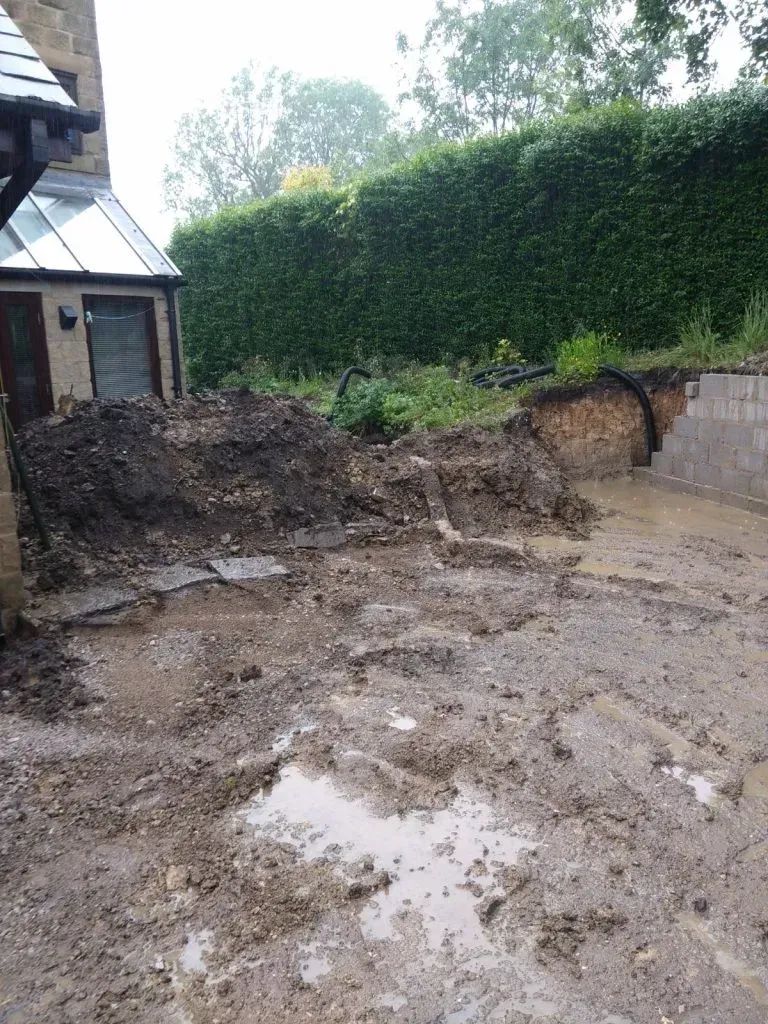
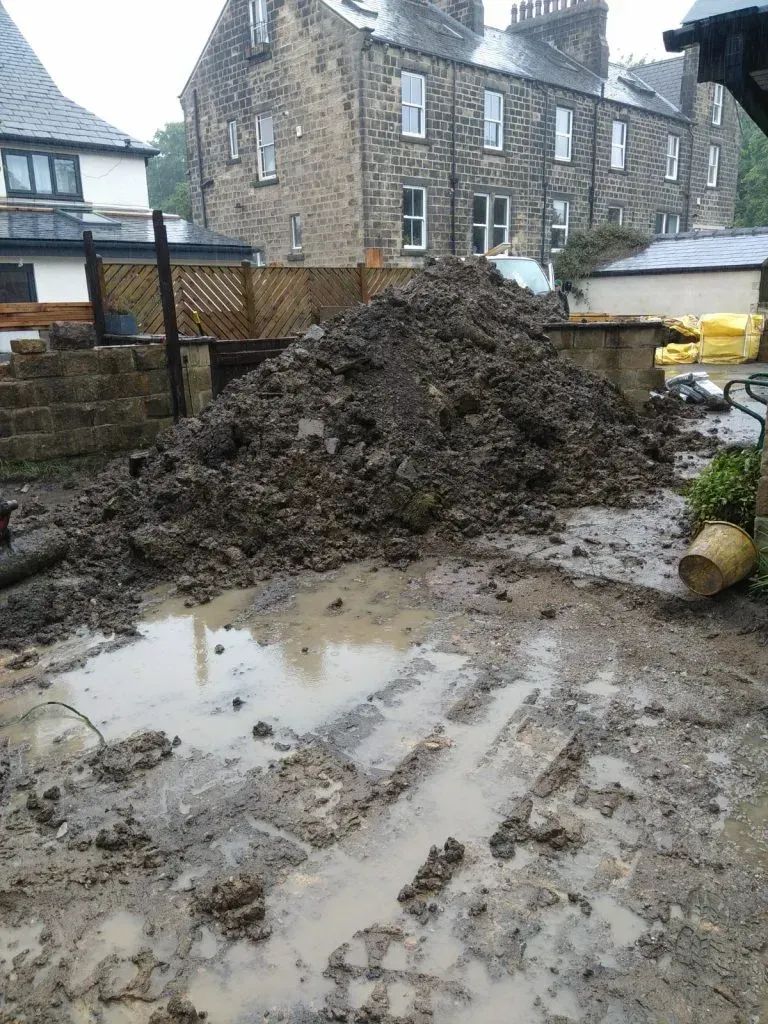
Heavy rainstorms hit the build, and the team worked on through them. A few changes were made during the ten week build. The garden was still to be planted when we left it.
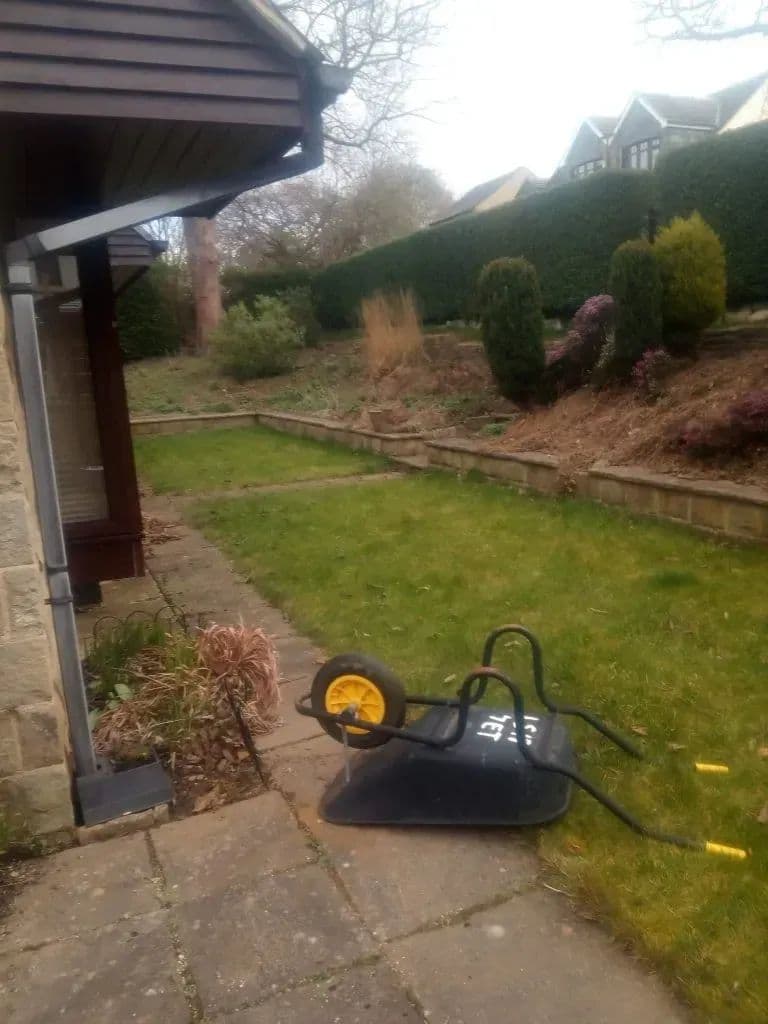
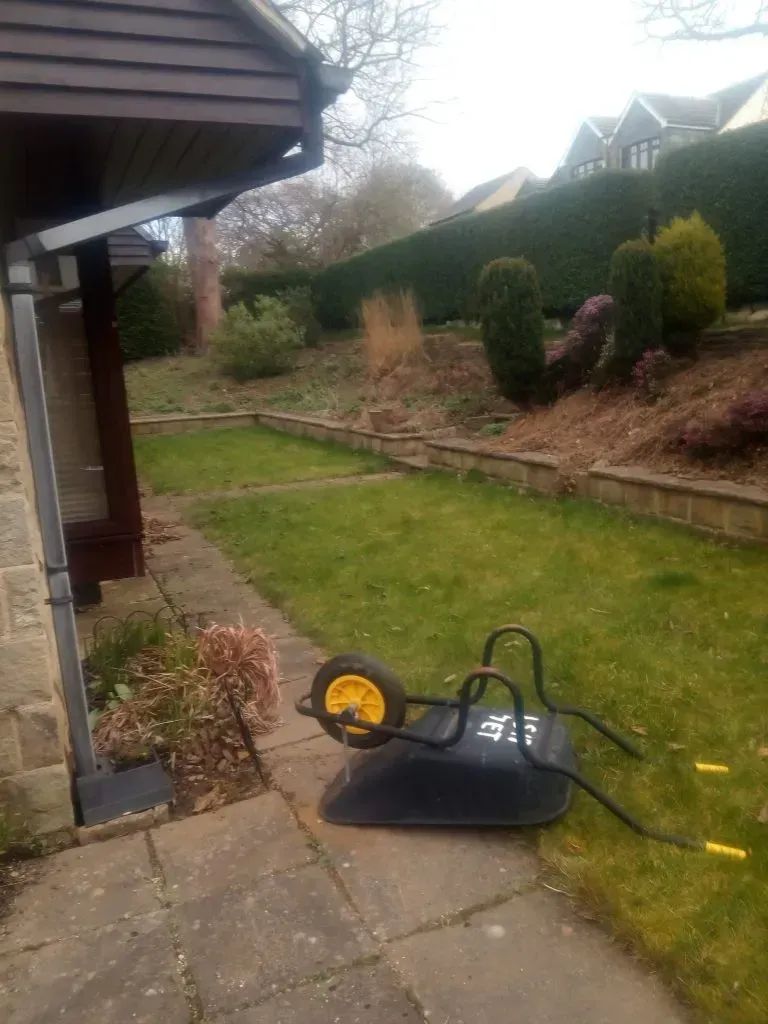
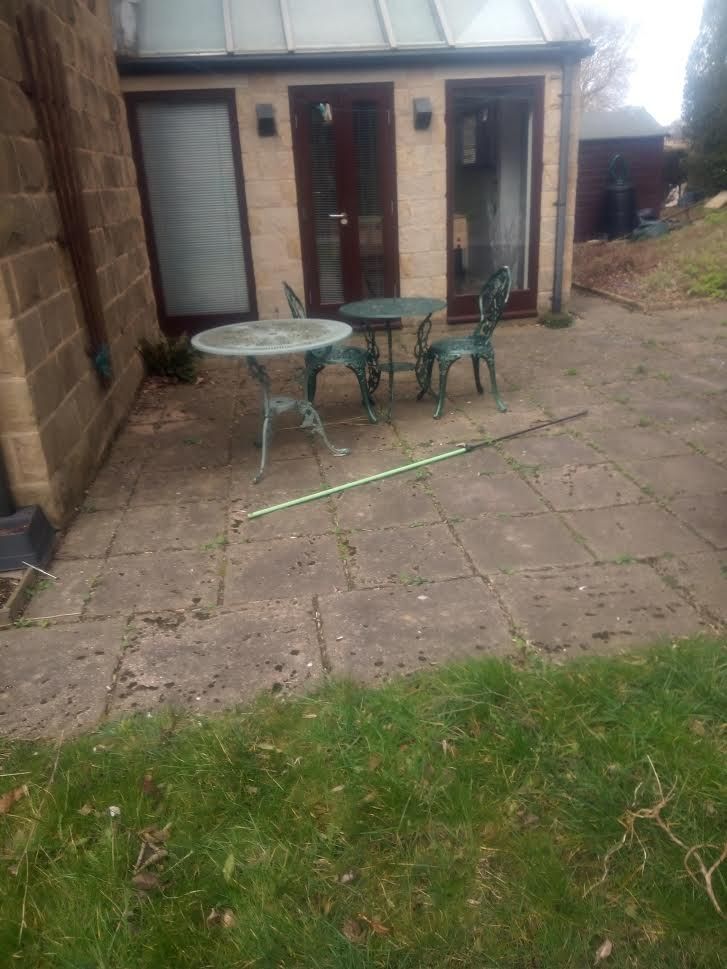
The garden as it stood before the build, with a wheelbarrow on the old paving
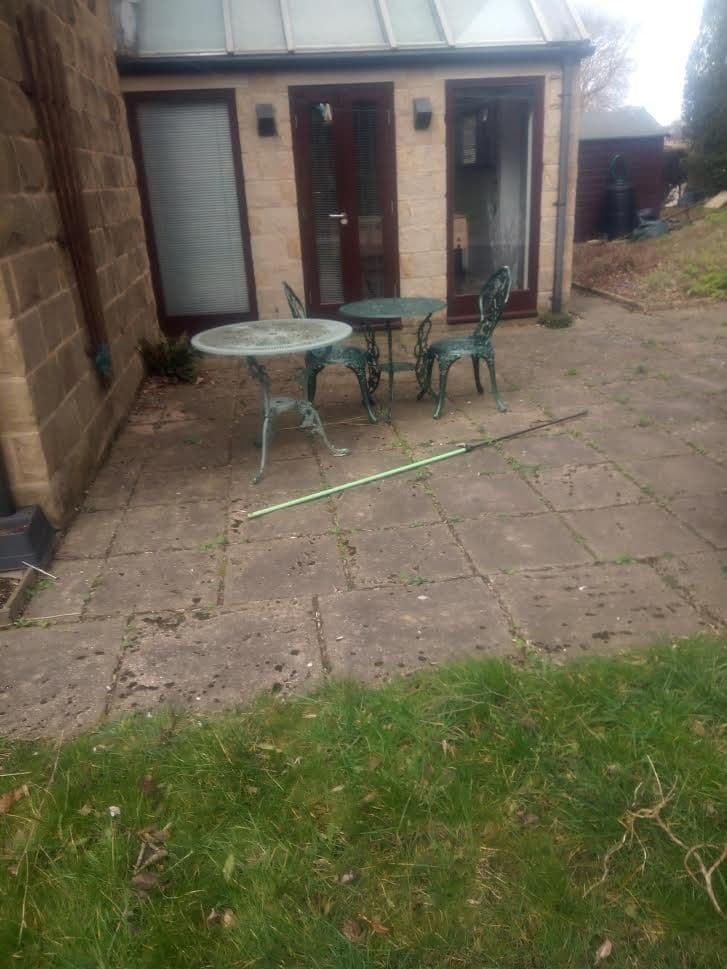
The old paving and lawn outside the house before work started
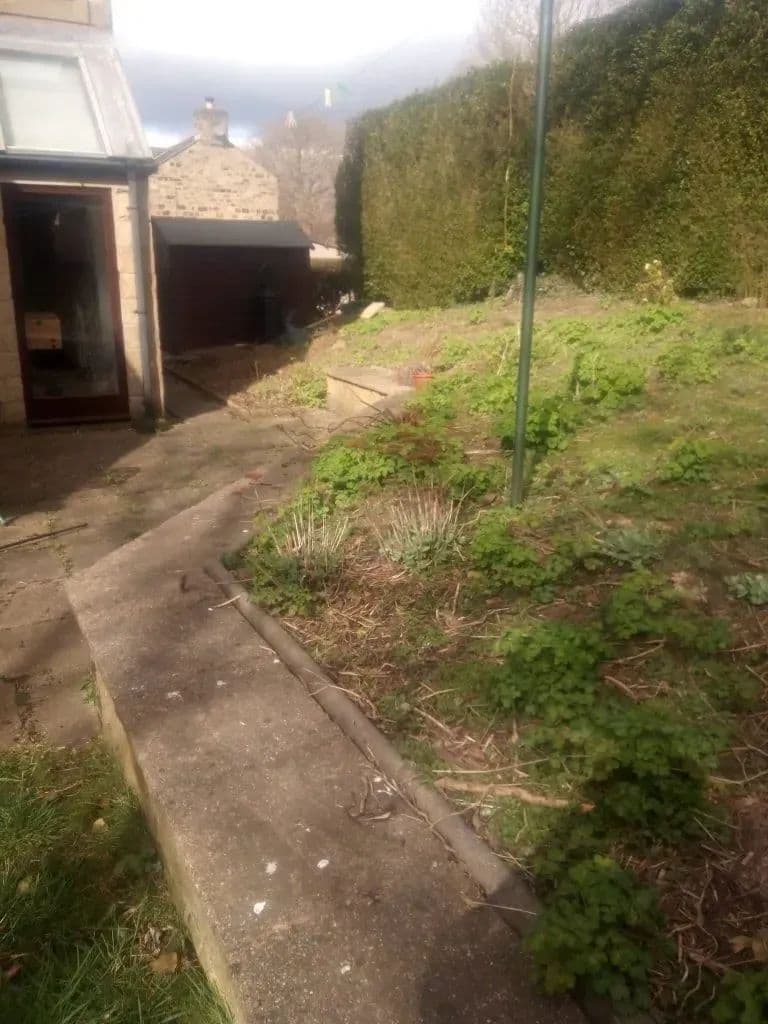
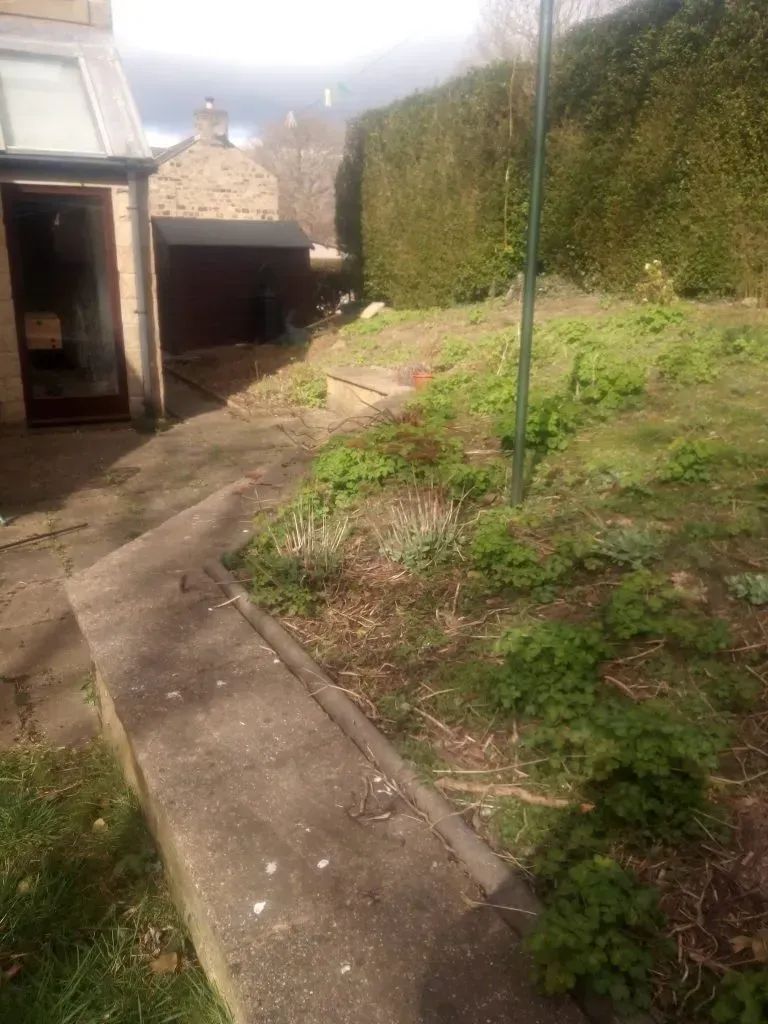
The sloping garden and the old path before the new levels went in
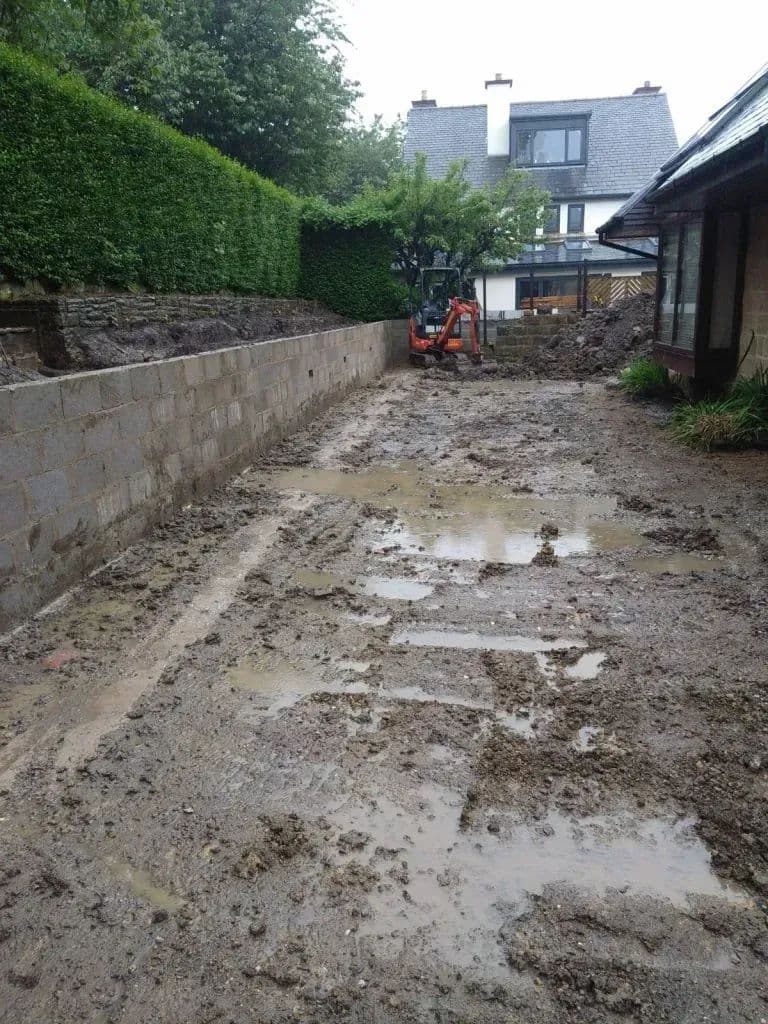
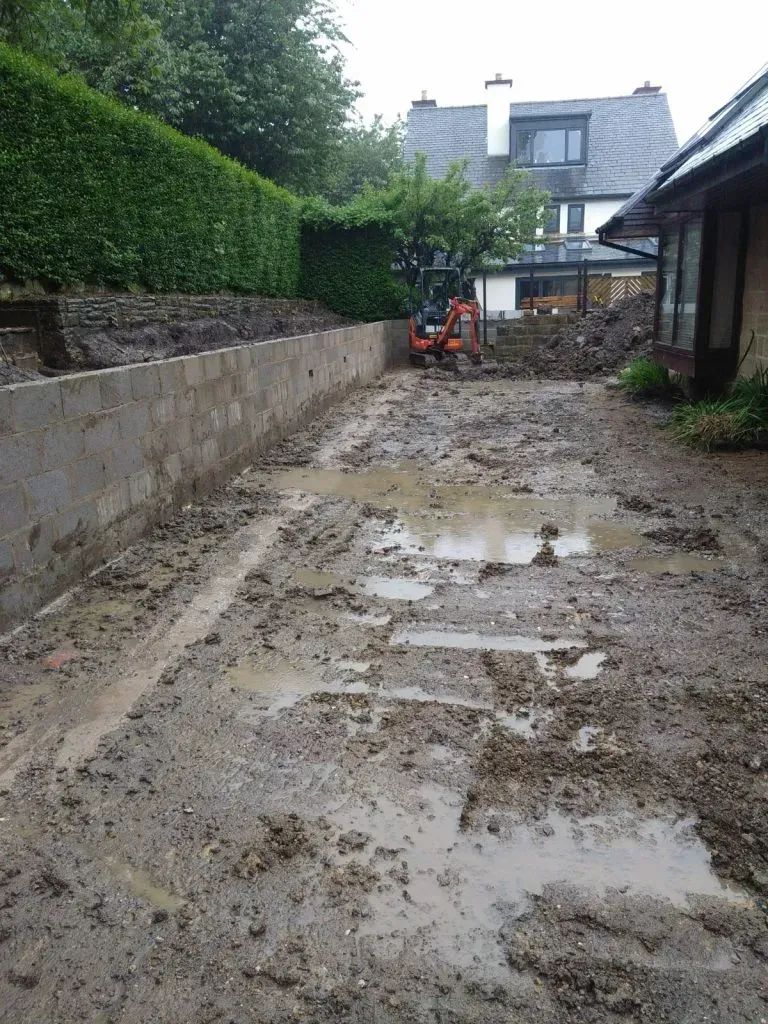
The garden churned to mud after the rainstorms part-way through the build
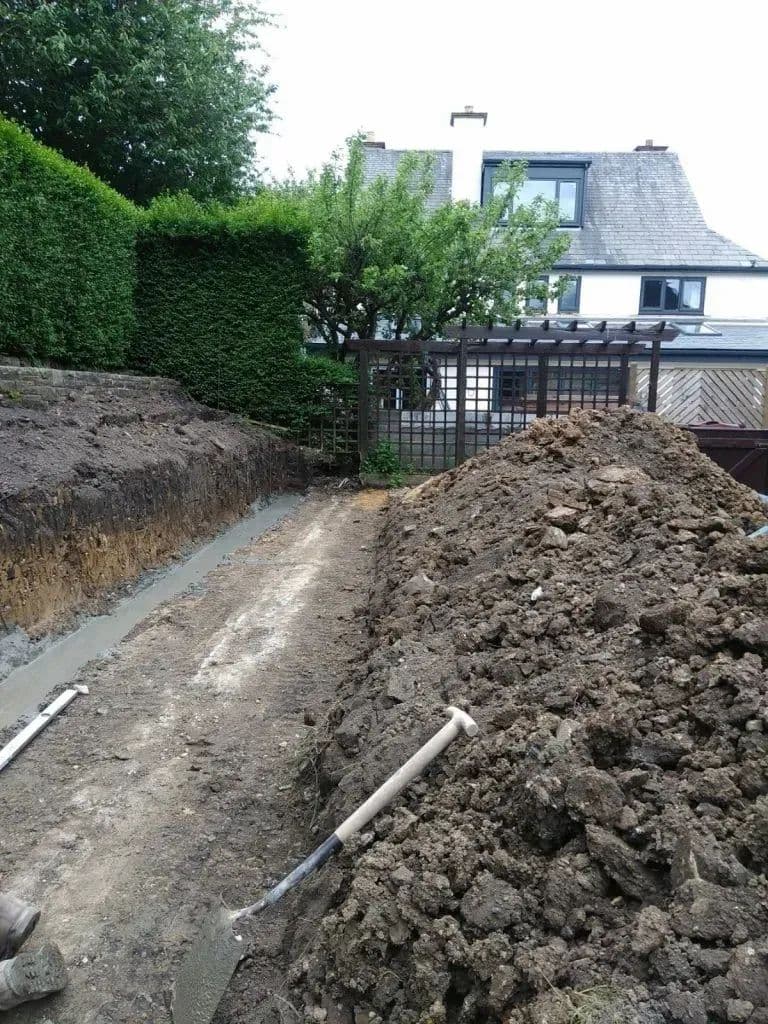
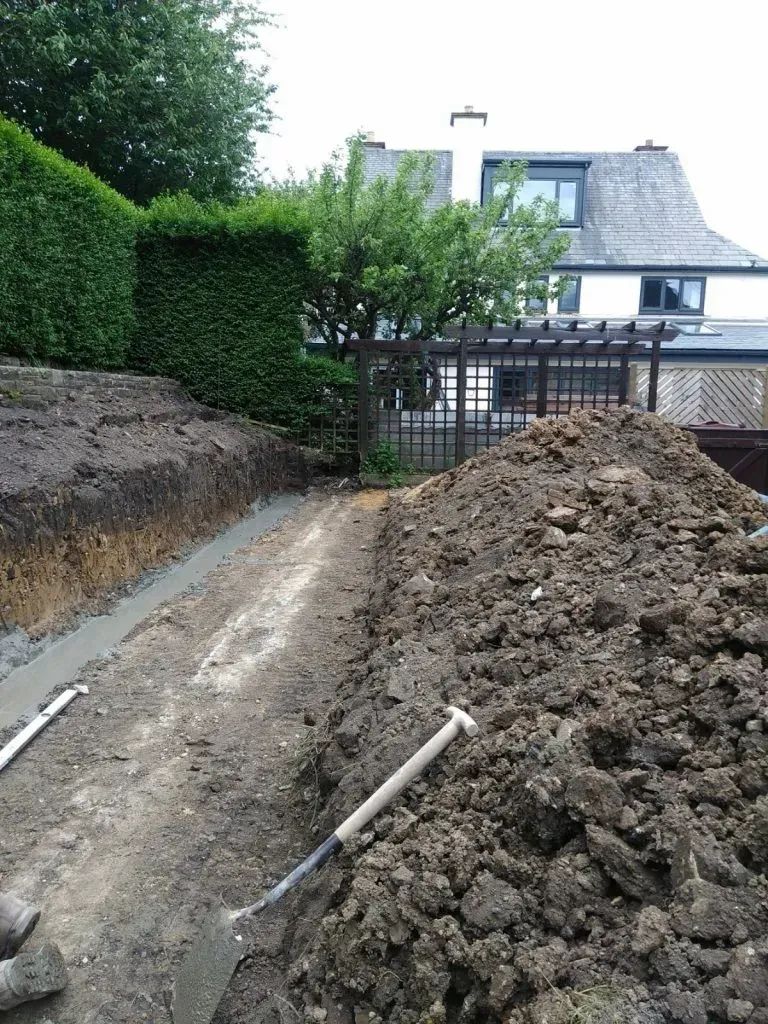
A trench dug along the boundary with the spoil heaped alongside it
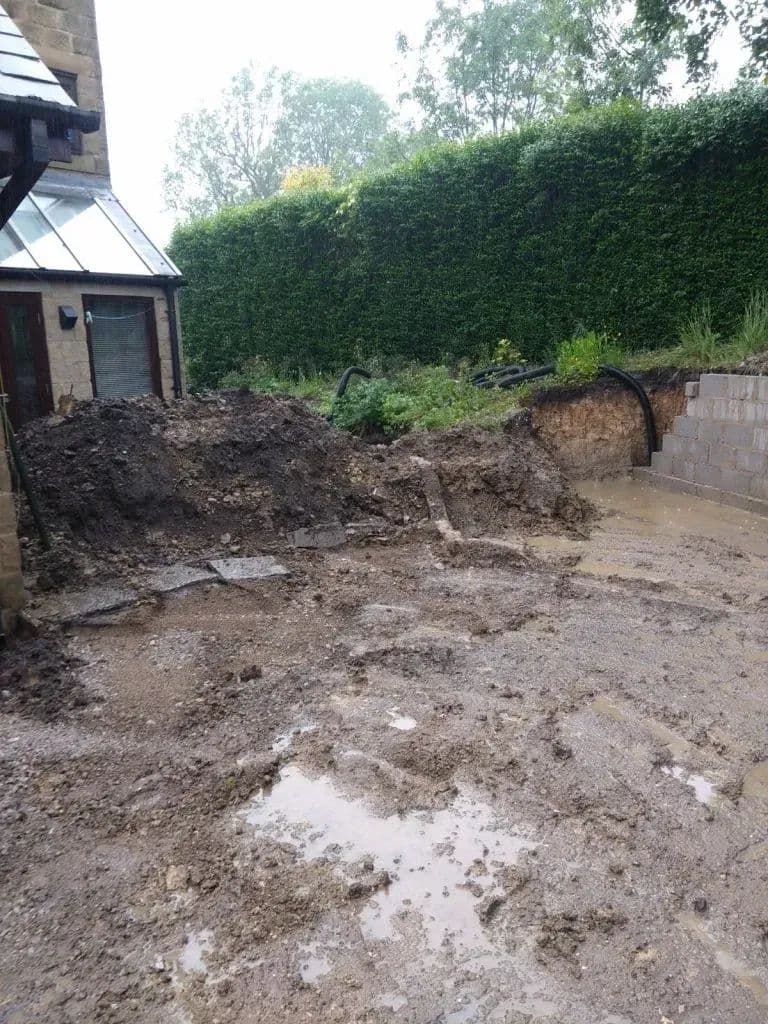
The garden stripped back to bare ground with the spoil banked up
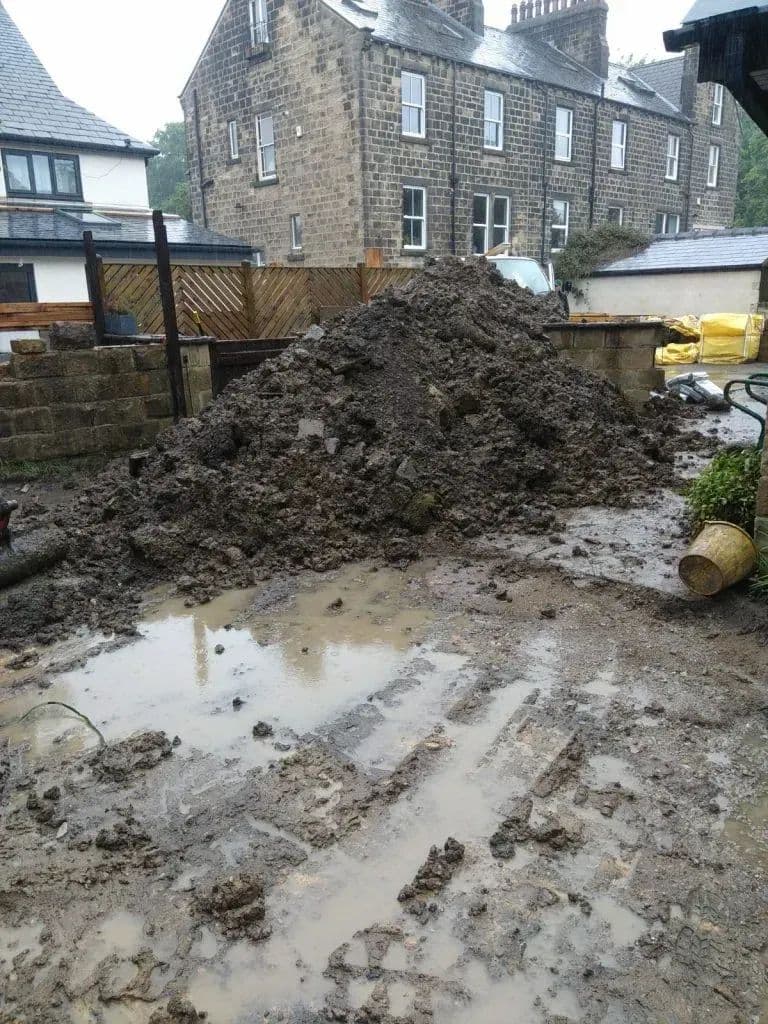
Standing water across the site after another day of rain
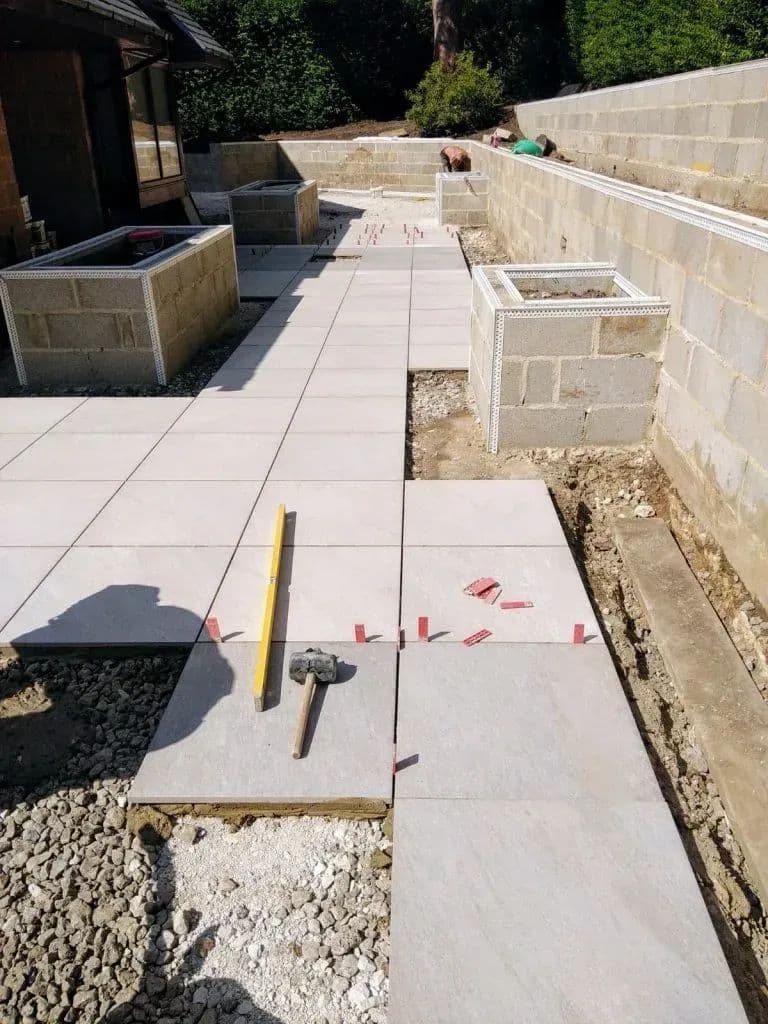
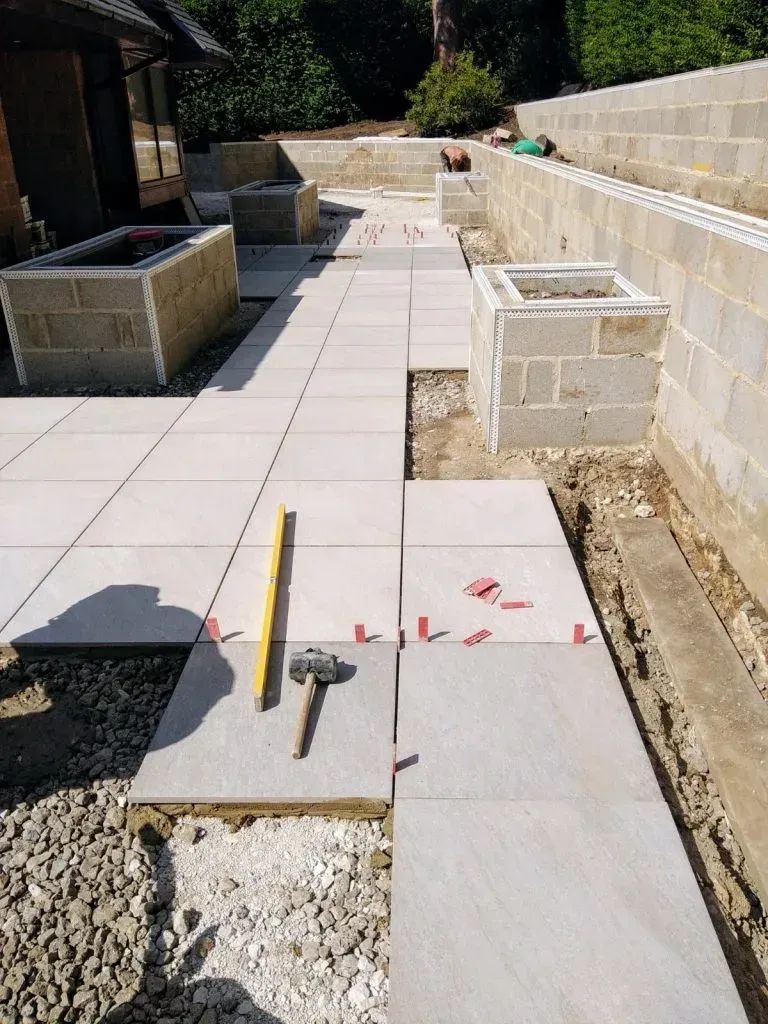
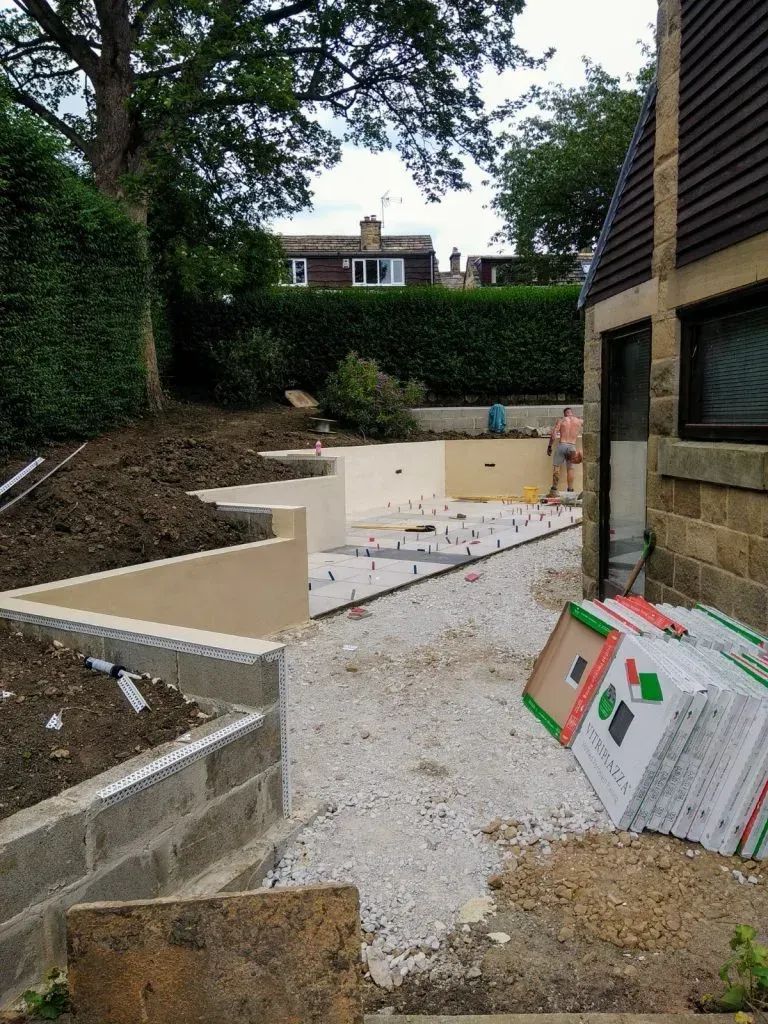
Large porcelain flags being set out on the bedding, with the rendered planters already built
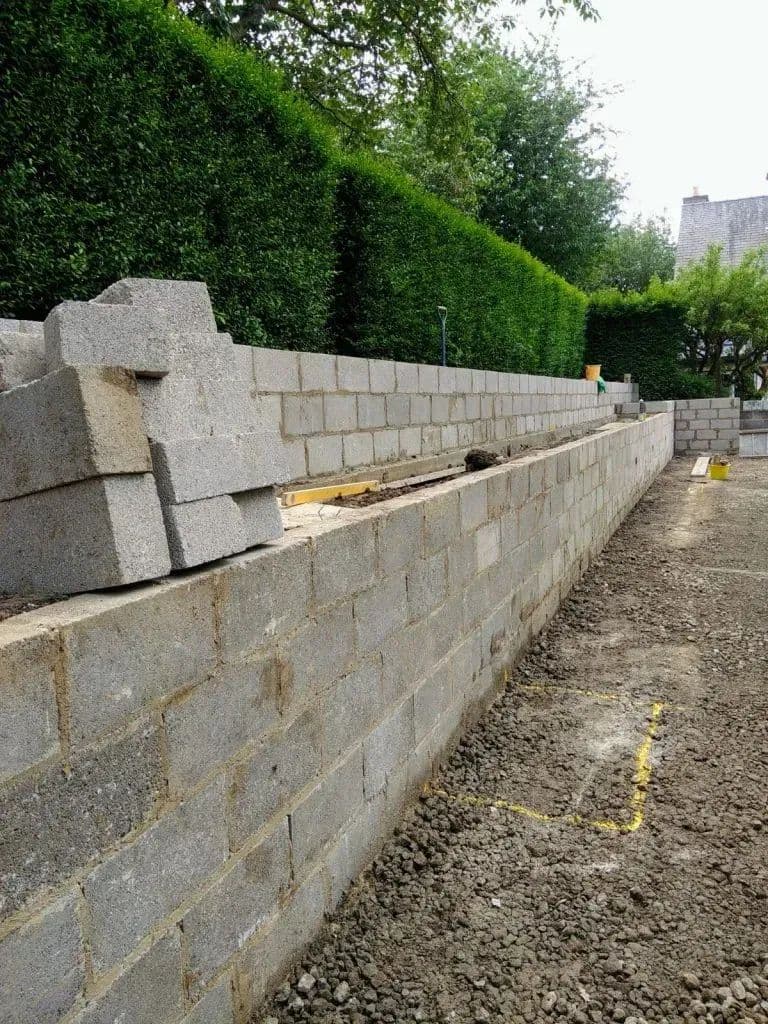
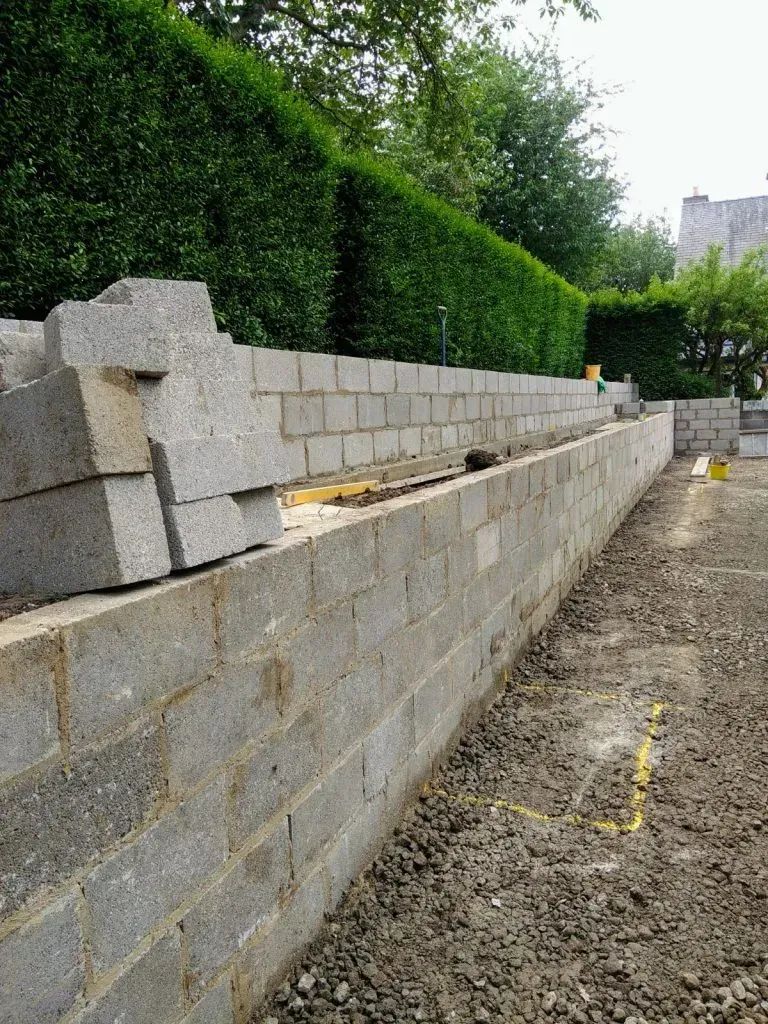
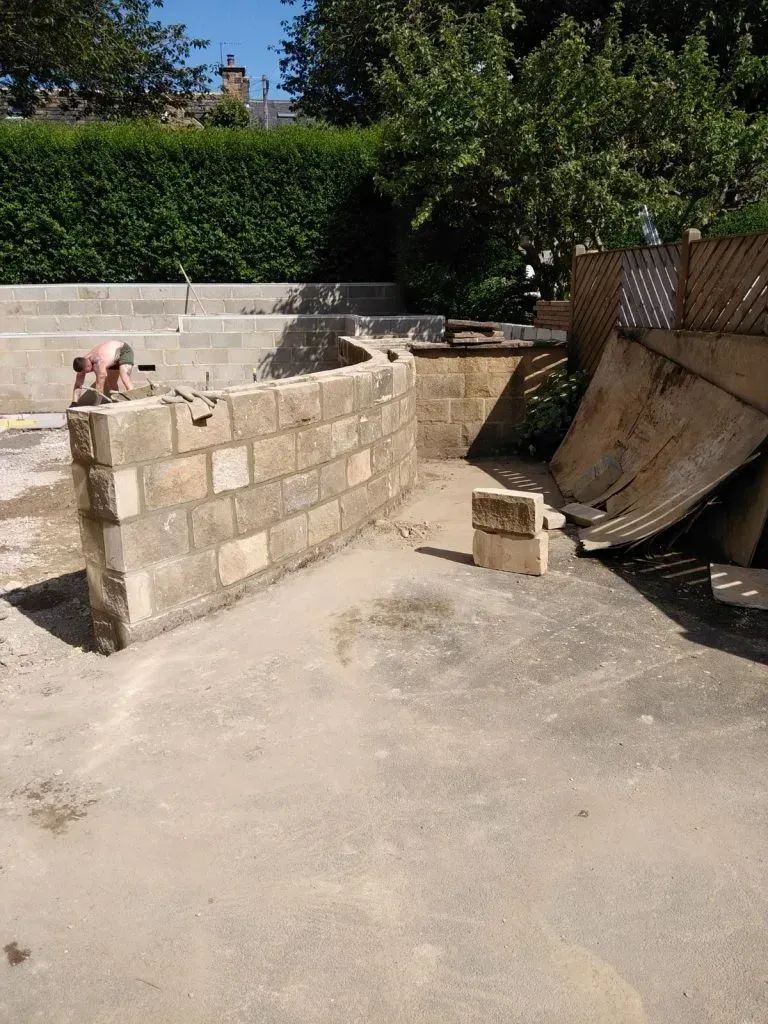
The blockwork retaining wall built along the length of the garden
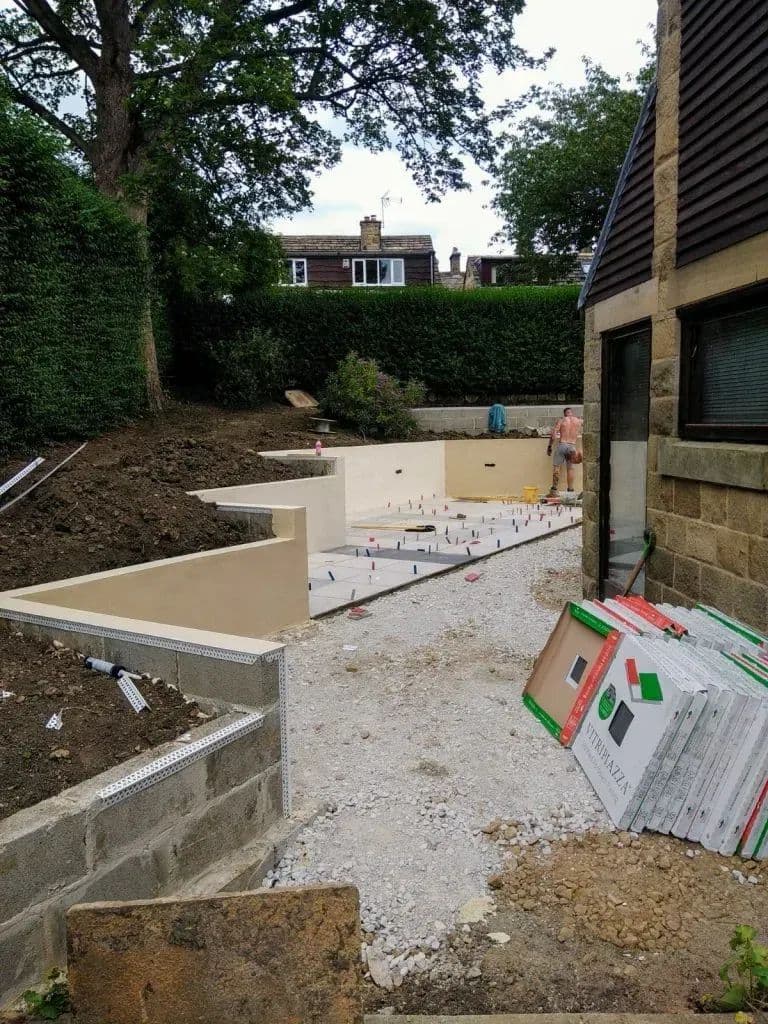
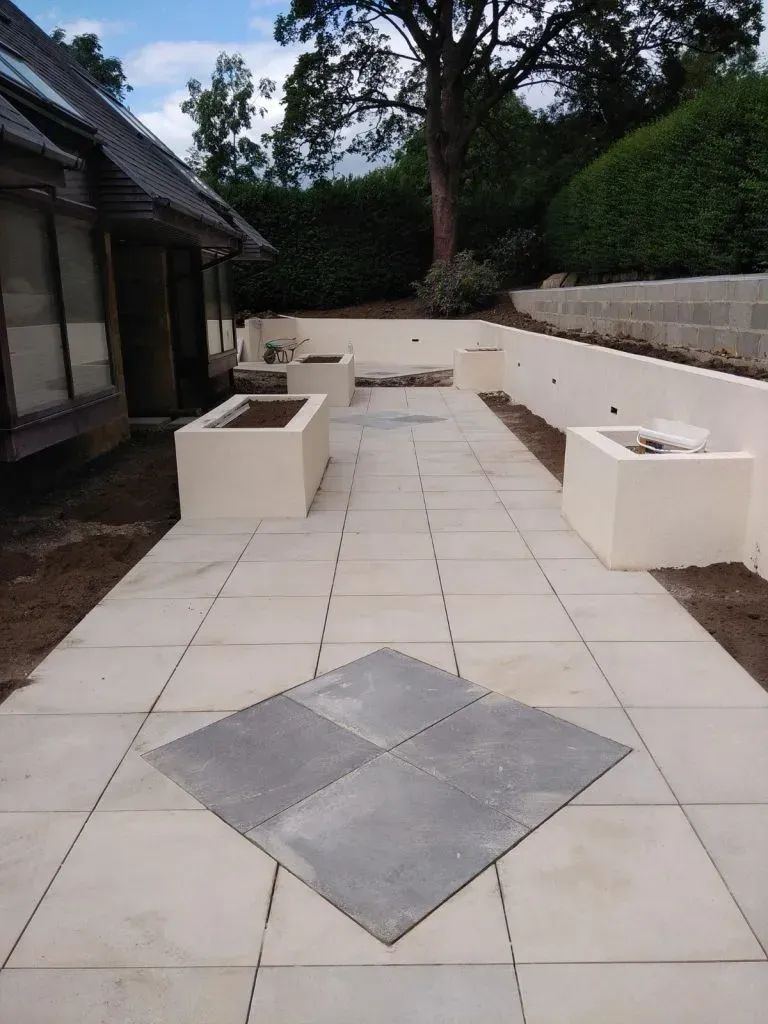
The rendered planters and retaining walls taking shape across the middle of the garden
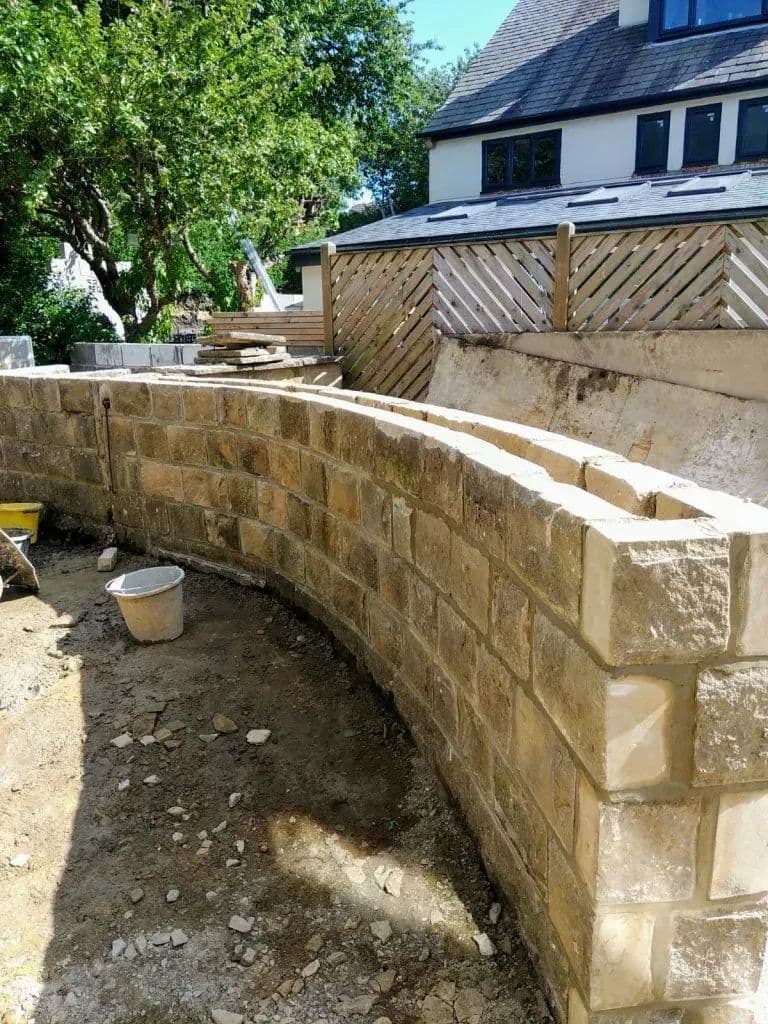
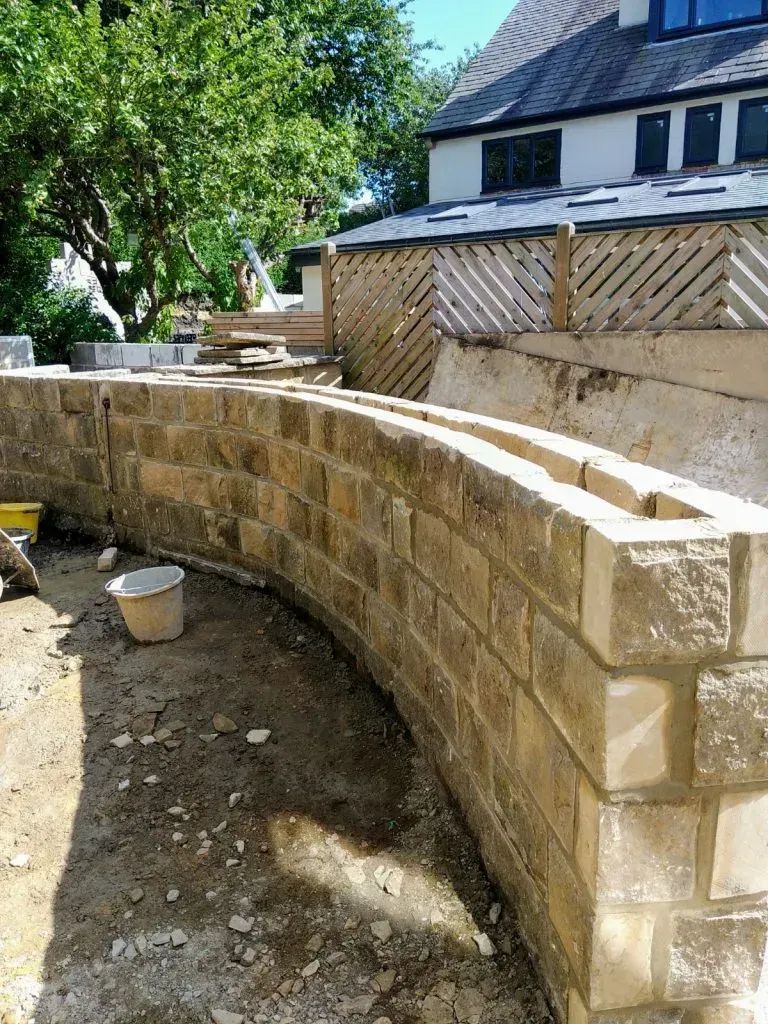
The curved stone wall built into the bank at the top of the garden
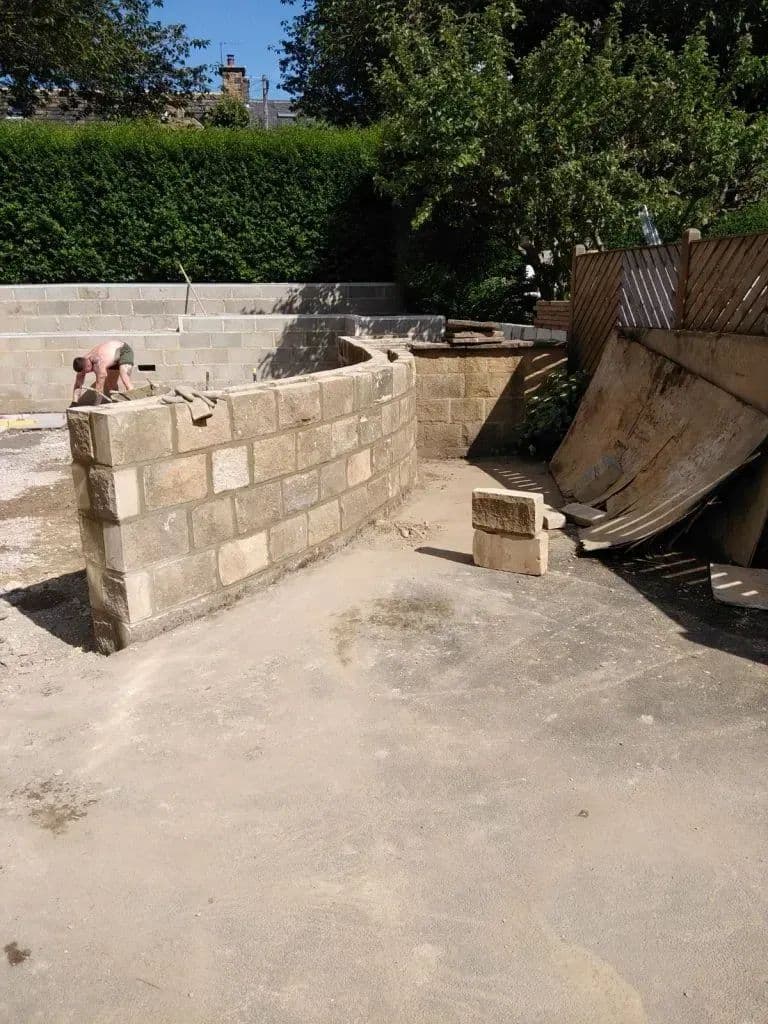
The walls finished and the ground levelled, ready for the paving to go down
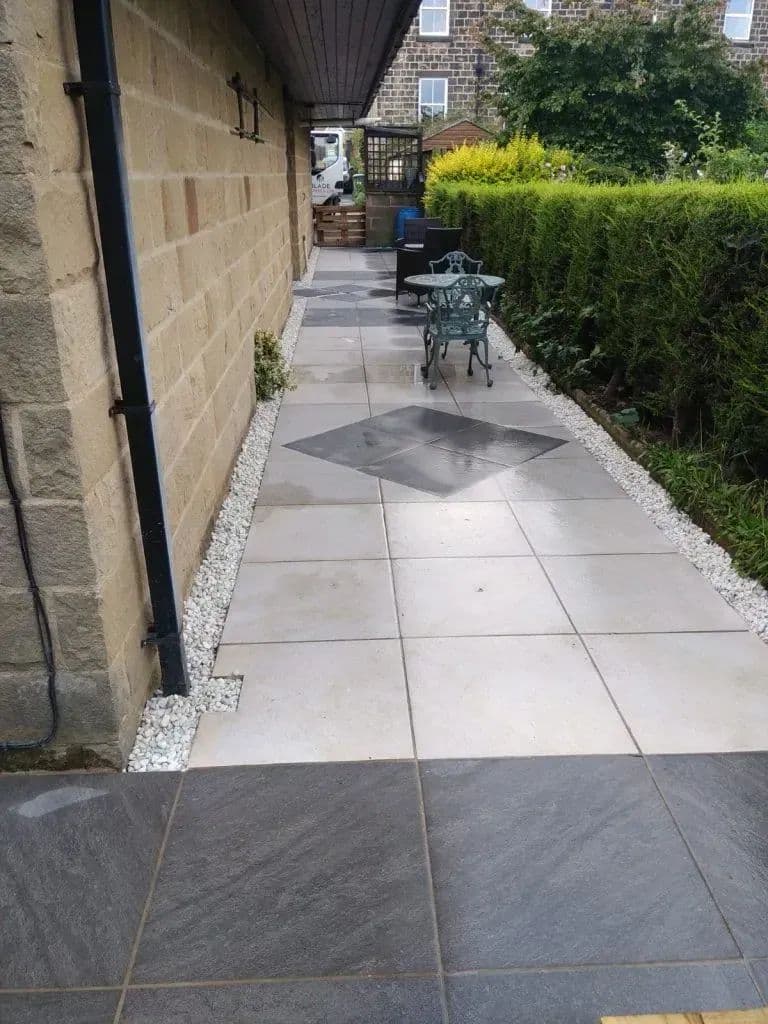
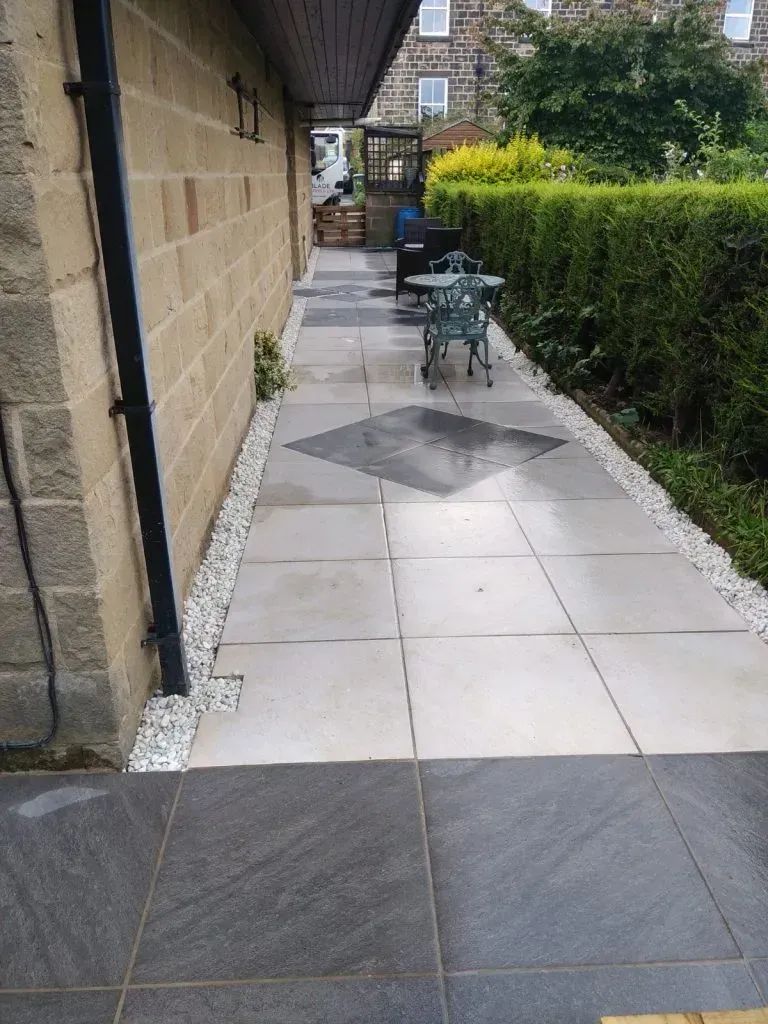
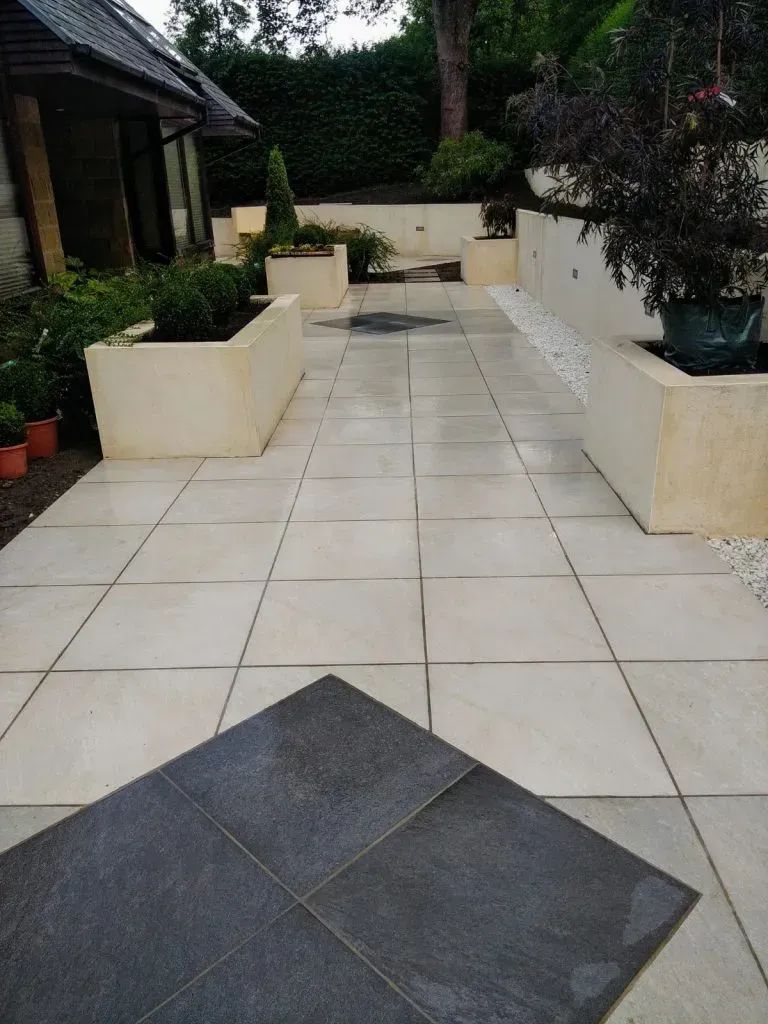
The paved path running along the house, with slate flags set into the porcelain
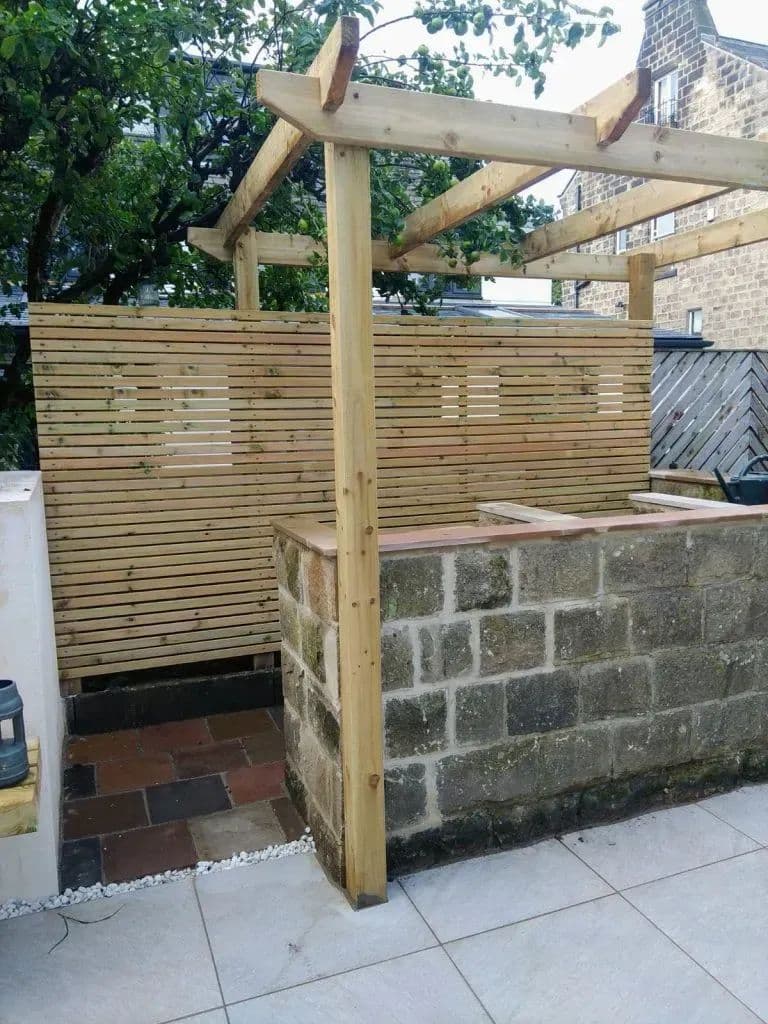
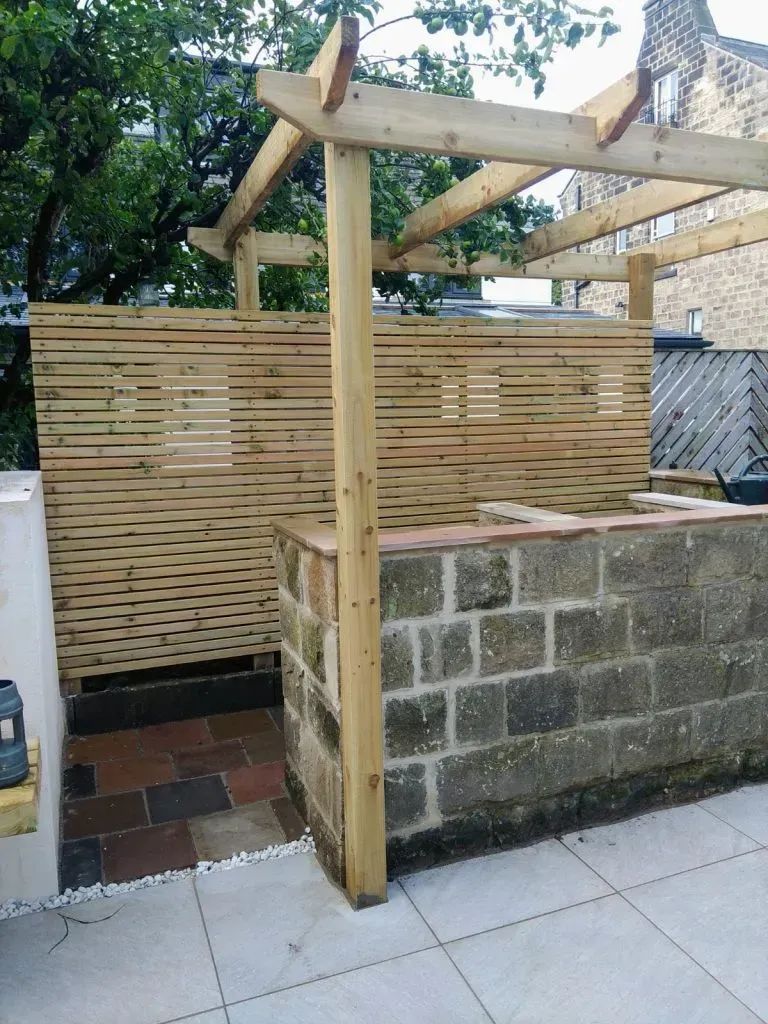
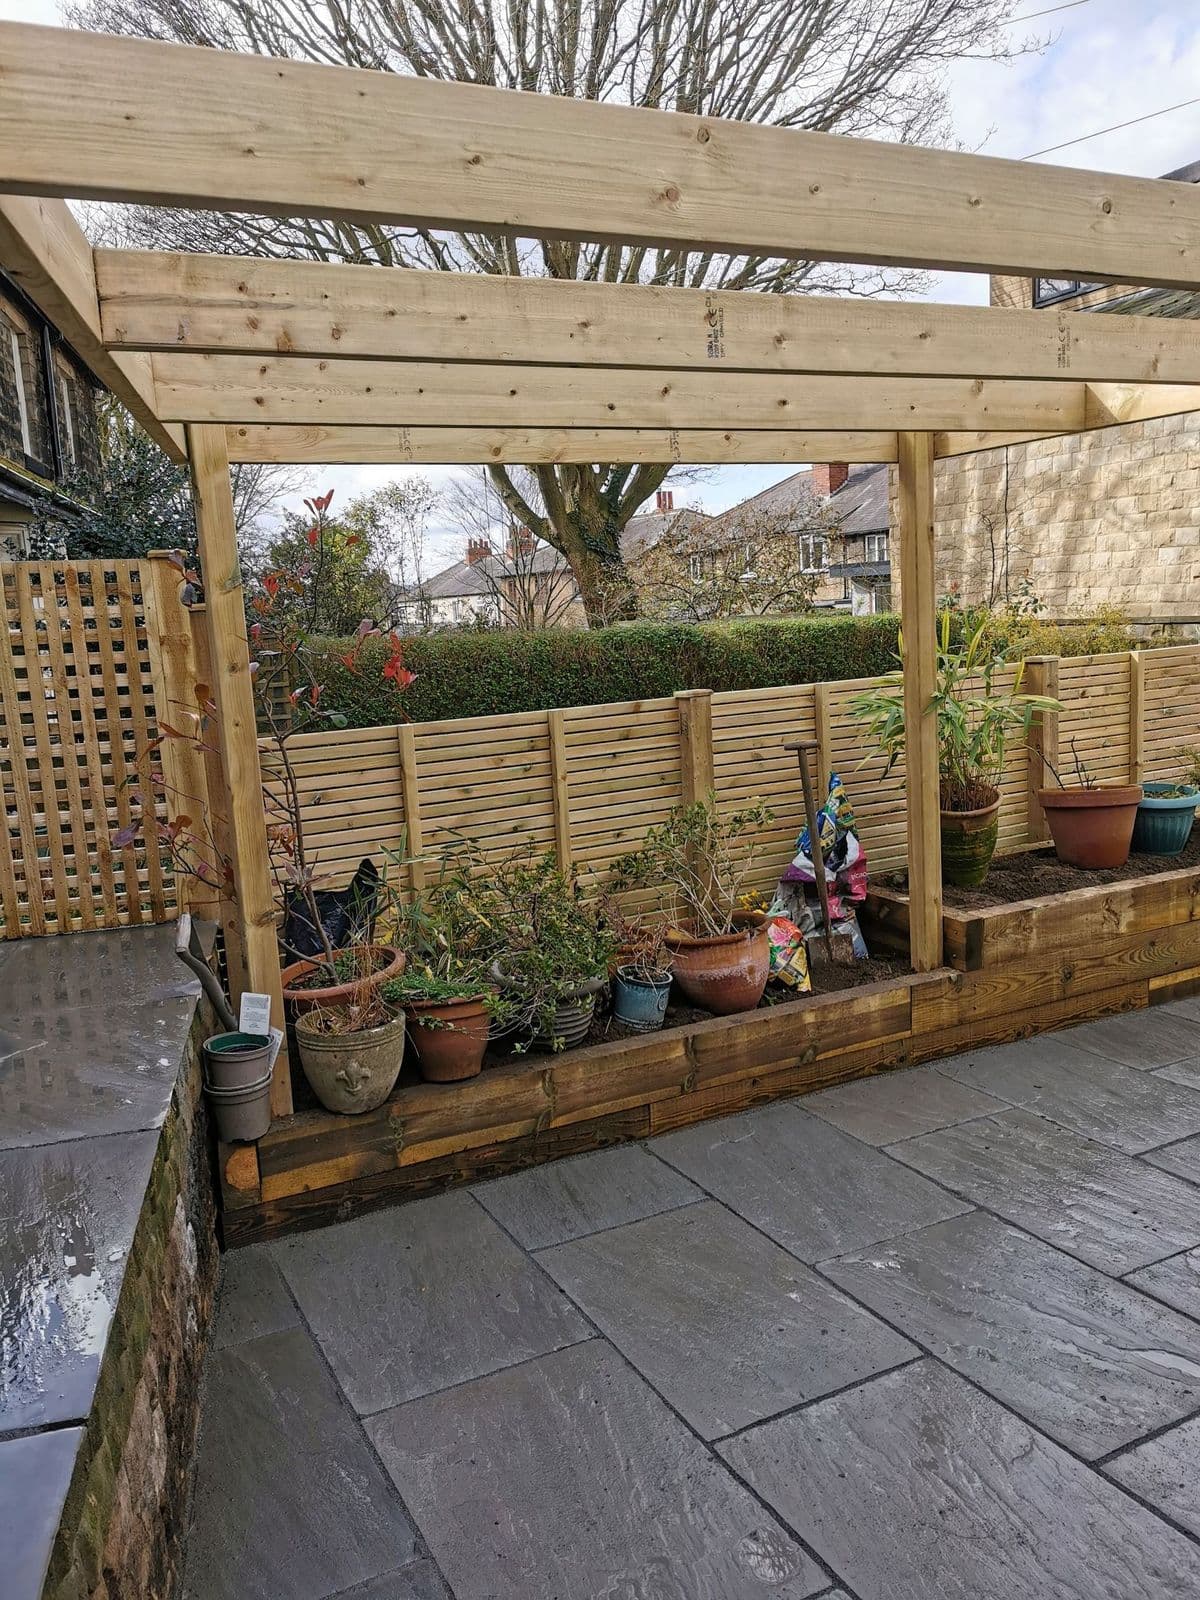
The timber pergola and slatted screen built above the rendered wall
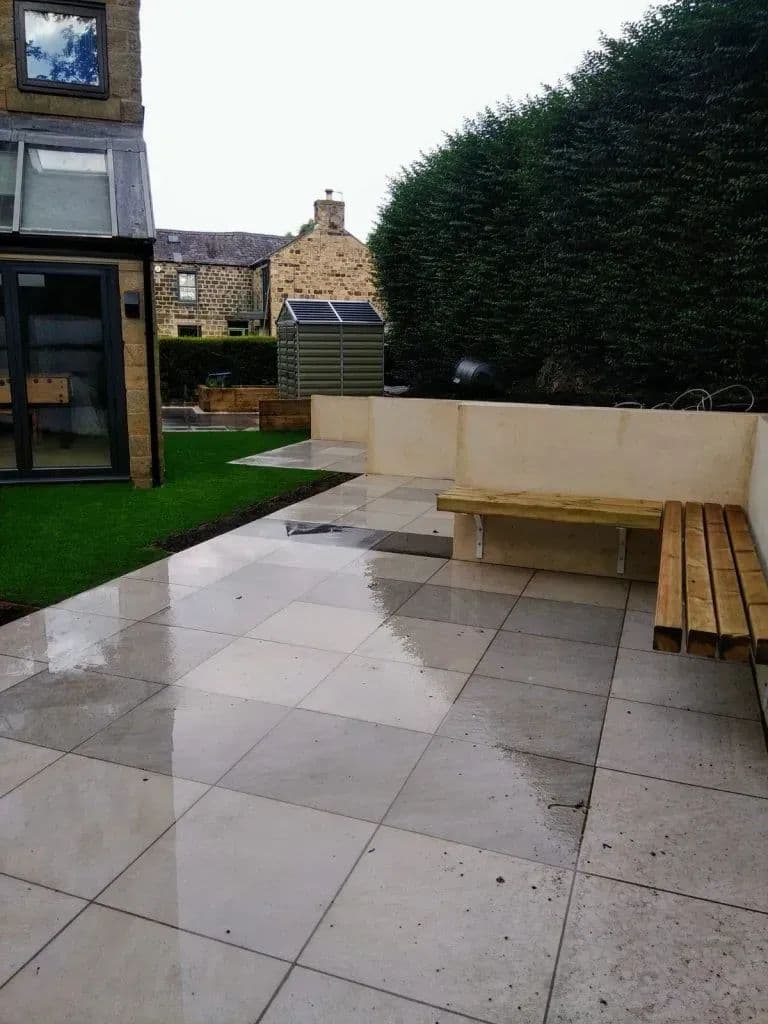
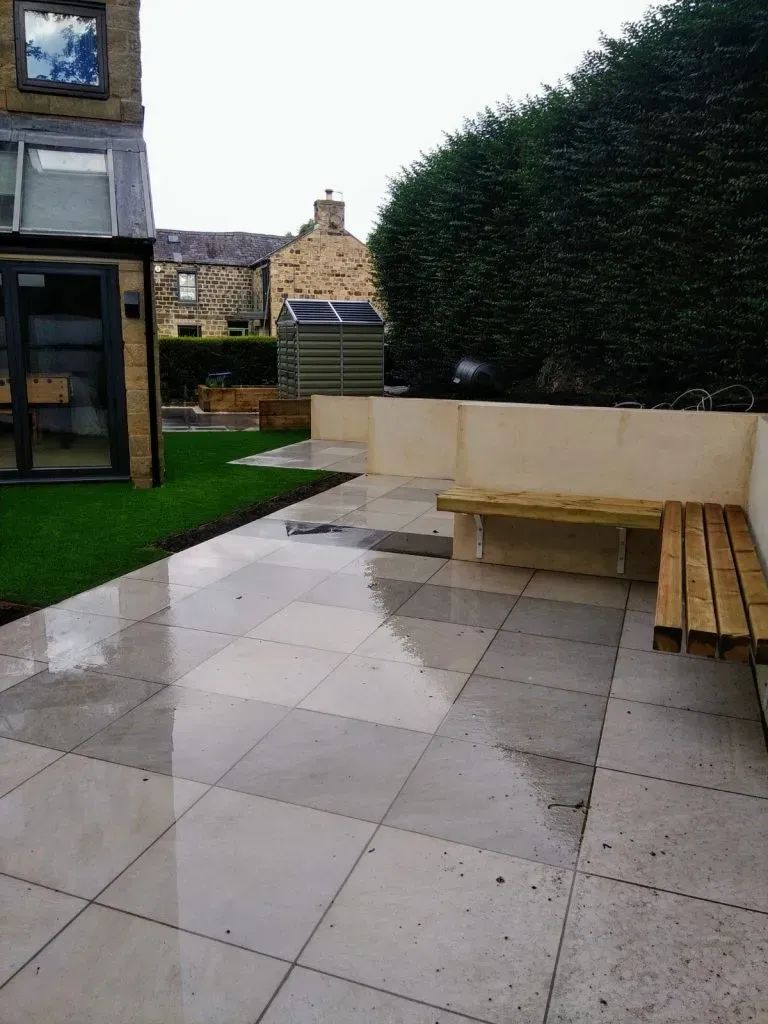
The finished patio with a bench and a strip of artificial lawn along the wall
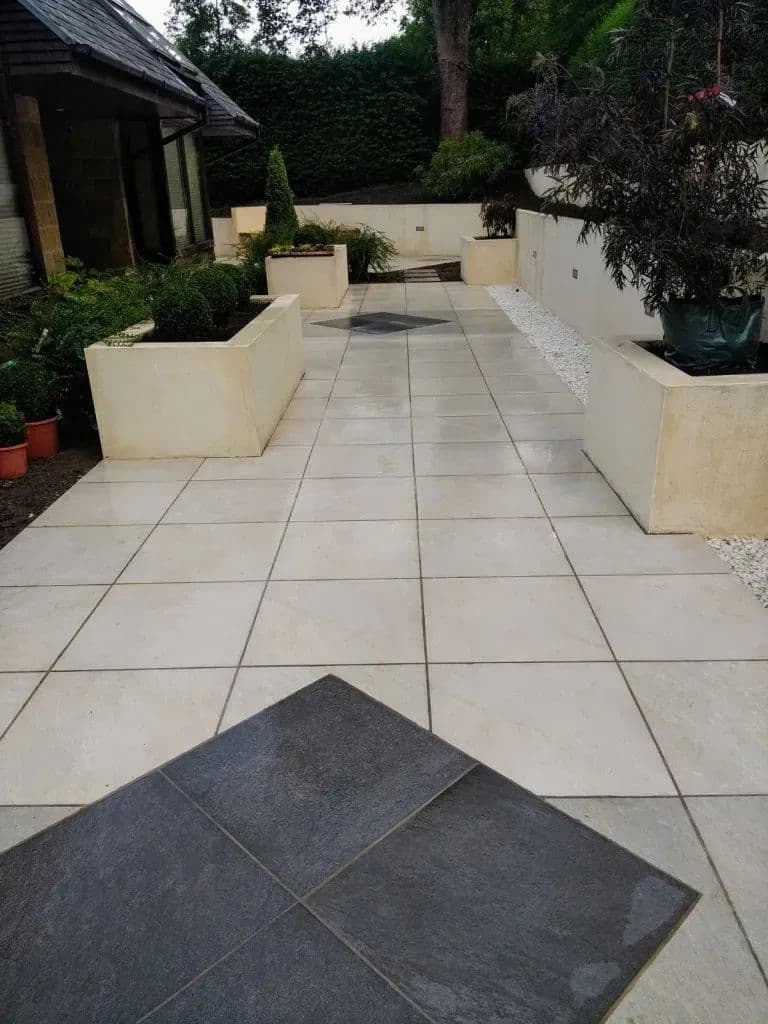
Rendered planters running along the terrace with a slate diamond set into the paving
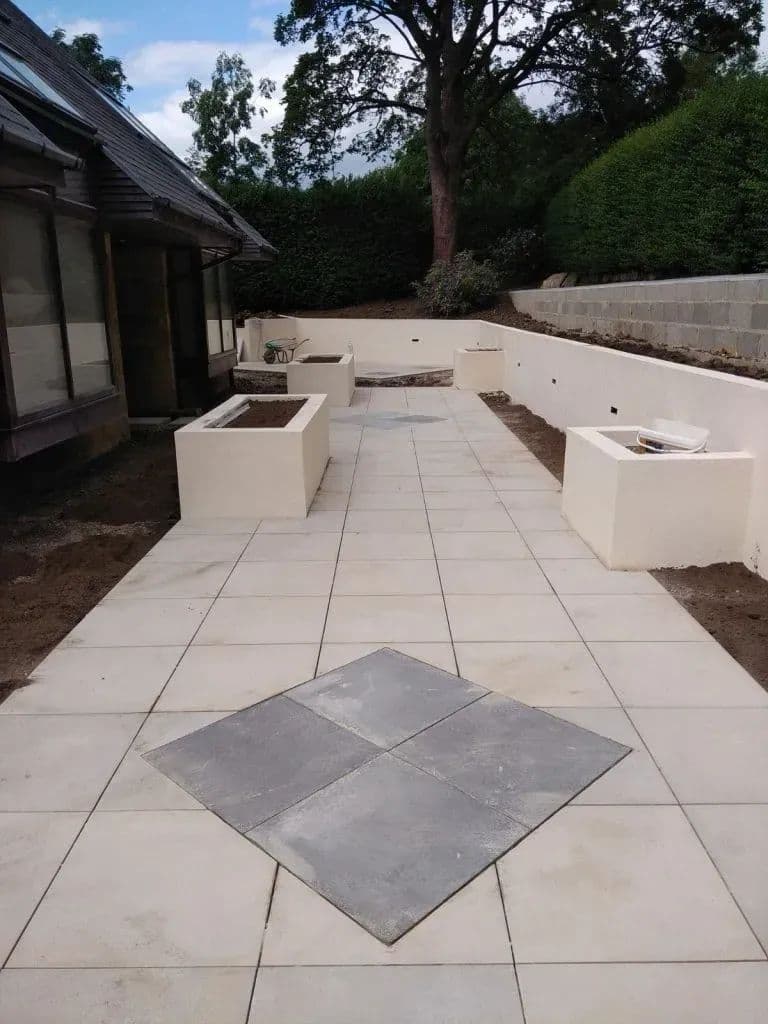
The finished terrace from the top of the garden, with the slate diamond in the paving
What could your garden become?
Send us a few photos and tell us what you would like from it. We come and walk the garden with you, and show you what it could be.